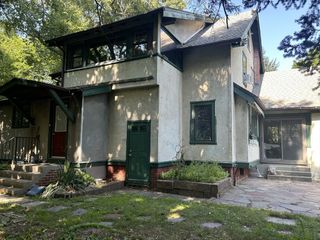
42 Paulson Dr, West Springfield, MA 01089
- 3 beds |
- 1 bath |
- 2,377 sqft
 Single-Family Home
 Built in 1957
 0.42acre lot
 2 car garage
 $151/sqft
 Listed 1 month ago
Property Description
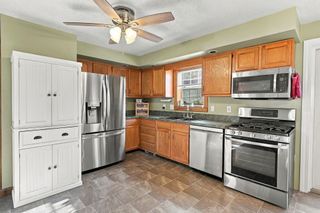
NEW PRICE! A fenced .42-acre yard, huge composite deck, and attached two-car garage give this three-bedroom West Springfield ranch plenty of room to enjoy inside and out. The kitchen, dining area, and great room connect for everyday living and gatherings, with a woodstove and sliders opening directly to the deck. A separate living room with hardwood floors and a fireplace offers another place to settle in. Three bedrooms and one full bath complete the main level. Downstairs, two finished rooms provide additional space for recreation, hobbies, or a home office, while a third, partially finished area offers further flexibility. Bring your paint colors and ideas: the kitchen and interior finishes offer an opportunity to update the home to your taste. Set in an established neighborhood near shopping, schools, parks, and highway access, the property pairs everyday convenience with a backyard worth seeing. Solar panels operate under an existing power purchase agreement; agreement and billing information are available for review.
- Listing Status:
- Active
- Date Added:
- October 20, 2026
- Data Last Updated:
- November 19, 2026 at 7:07AM
- Listing Office:
- Park Square Realty : 413-568-9226
- Listing Agent:
- Lesley J. Lambert : 413-575-3611
- MLS ID:
- 73593082

- General: Deck - CompositeFenced YardWorkshop
- Style: Ranch
- Parking: AttachedPaved DriveOff StreetParking spaces: 6
- Roofing: Shingle
- General: FrameConcrete Perimeter
- Road/Access: Public
- Originating MLS: MLS Property Information Network
- County: Hampden
- Zoning: RA-1M:0428 B:4300 L:00B22661867
- Fencing: Fenced
- Water: Public
- Sewer: Public Sewer
- Source: MLS Property Information Network
This listing courtesy of Lesley J. Lambert , Park Square Realty
Monthly Payment
- Principal & Interest $
- Property Taxes $
- Home Insurance $
- VA Funding Fee $

 New - 1 day ago