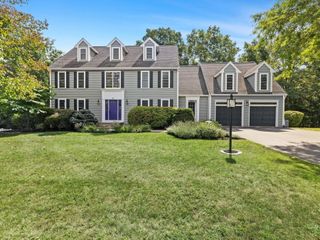
11 Brewer Drive, Westborough, MA 01581
- 4 beds |
- 3 baths |
- 4,239 sqft
 Single-Family Home
  Built in 1995
  0.66acre lot
 2 car garage
  $336/sqft
  Listed 20 days ago
Property Description
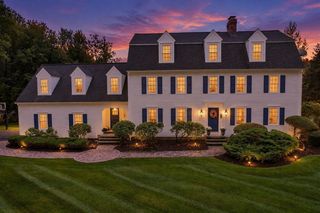
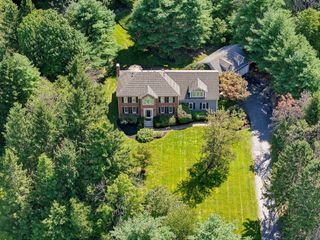
This is the one you’ve been waiting for! Spectacular Single-family home nestled in one of Westborough’s most desirable neighborhoods. A stunning two-story foyer welcomes you with gleaming hardwood floors, crown molding, chair rail and elegant wainscoting. To the left, a bright and inviting living room with French door; to the right, an elegant dining room showcasing wainscoting, a tray ceiling and oversized picture window. Continue to the back of the home, where an exceptional open floor plan awaits! The large, sun-filled family room features a gas fireplace, beautiful hardwood flooring accented by a custom inlay border, vaulted ceiling and skylights, and flows seamlessly into a stunning, magazine-worthy kitchen. This thoughtfully designed space showcases designer cabinetry, integrated appliances and leathered granite countertops. A striking marble center island with additional cabinetry completes this impressive space. Step directly from the kitchen onto an expansive custom-designed deck, perfect for entertaining and overlooking the beautifully landscaped gardens—your own private oasis. A dedicated home office, half bath and convenient mudroom leading to the two-car garage complete this exceptional first floor. The second level offers four spacious bedrooms, an updated full bath with marble countertops and a convenient laundry room. The showstopping designer primary bath is truly stunning, featuring a beautiful clawfoot tub, custom-tiled glass-enclosed shower, marble countertops and elegant European fixtures. The finished lower level offers an expansive bonus room accented by brass stair railings and wood-wrapped columns. There is plenty of space to have it all—movie nights, watching the big game, a home gym, a private home office, playroom or additional recreation space offering endless possibilities to complement your lifestyle. A truly special home you won't want to miss!
- Listing Status:
- Active
- Date Added:
- September 15, 2026
- Data Last Updated:
- October 5, 2026 at 2:07PM
- Listing Office:
- Coldwell Banker Realty - Waltham : 781-893-0808
- Listing Agent:
- Hans Brings RESULTS : 781-283-0500
- MLS ID:
- 73577454

- General: Deck - WoodDecorative LightingGardenStone WallWorkshop
- Style: Colonial
- Parking: AttachedGarage Door OpenerStorageOversizedPaved DriveOff StreetPavedParking spaces: 7
- Roofing: Shingle
- Windows: Window(s) - PictureInsulated Windows
- General: FrameConcrete Perimeter
- Road/Access: Public
- Originating MLS: MLS Property Information Network
- County: Worcester
- Zoning: R1732852
- Utilities: for Gas Rangefor Gas DryerCircuit Breakers
- Water: Public
- Sewer: Public Sewer
- Source: MLS Property Information Network
This listing courtesy of Hans Brings RESULTS , Coldwell Banker Realty - Waltham
Monthly Payment
- Principal & Interest $
- Property Taxes $
- Home Insurance $
- VA Funding Fee $

 New - 3 days ago