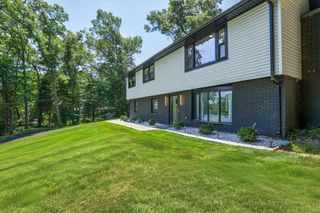
3 Denfeld Drive, Westborough, MA 01581
- 4 beds |
- 2 baths |
- 1,908 sqft
 Single-Family Home
  Built in 1966
  0.34acre lot
 2 car garage
  $341/sqft
  Listed 1 day ago
Property Description
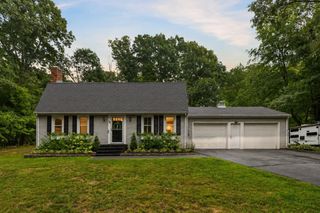
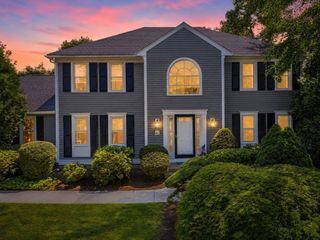
Nestled in a desirable neighborhood is an exceptional opportunity awaiting discerning buyers seeking traditional design! This classic center entrance Colonial with brick walkway and attached oversized two car garage has been lovingly maintained by the same owner for over 50 years. Gleaming hardwood floors in main areas including living room (under carpet), dining room, all four bedrooms, stairs & hallways (under carpet). The spacious, sun-filled living room boasts multiple windows and an impressive brick fireplace adding to the timeless character. Eat-in kitchen equipped with stainless steel appliances opens to an inviting dining room with beadboard wainscoting accent. First floor bedroom with double closet could also serve as an office, den, or playroom. The upper level boasts three spacious, bright bedrooms all with ample closets & overhead lighting. Partially finished lower level with brick fireplace and bar area is perfect for media and entertaining. Plenty of unfinished space with built-in storage and direct outdoor access, also a flexible option for fitness room or additional office. Large mudroom off the kitchen with sliding door leads to a deck overlooking the beautiful yard. Complementing the deck, an expansive three-season porch offers even more space to enjoy the outdoors. Gas heating & newer replacement windows. Attic insulation improvements completed in 2024. Ideally located, top rated schools and close to Westborough & Grafton commuter rail, Route 30 & Mass Pike. Enjoy Libby Conservation land & trails and a bustling downtown with restaurants and shops. Join the waitlist for the neighborhood Fay Mountain Association with pool and tennis courts! Discover the endless possibilities this home offers!
- Listing Status:
- Active
- Date Added:
- August 5, 2026
- Data Last Updated:
- August 7, 2026 at 2:08AM
- Listing Office:
- A. Rutkowski Realty, Inc. : 617-953-6081
- Listing Agent:
- Monique Maillet Mooney : 781-645-2257
- MLS ID:
- 73559620

- General: Porch - ScreenedDeckRain GuttersStorage
- Style: Colonial
- Parking: AttachedGarage Door OpenerGarage Faces SidePaved DrivePavedParking spaces: 6
- Roofing: Shingle
- General: FrameConcrete Perimeter
- Road/Access: Public
- Originating MLS: MLS Property Information Network
- County: Worcester
- Zoning: RM:0008 B:000089 L:01732628
- Utilities: for Electric Rangefor Electric Ovenfor Electric DryerWasher HookupFuses
- Water: Public
- Sewer: Public Sewer
- Source: MLS Property Information Network
This listing courtesy of Monique Maillet Mooney , A. Rutkowski Realty, Inc.
Monthly Payment
- Principal & Interest $
- Property Taxes $
- Home Insurance $
- VA Funding Fee $

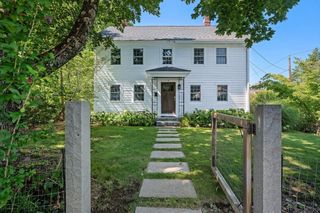
 New - 1 day ago