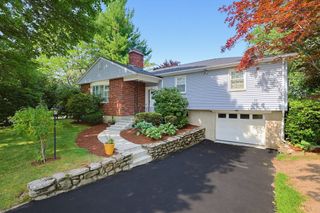
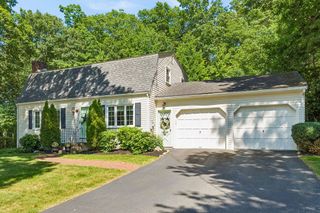
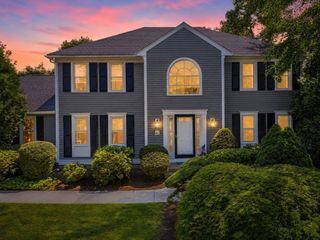
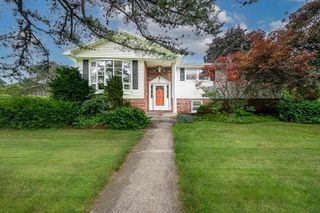
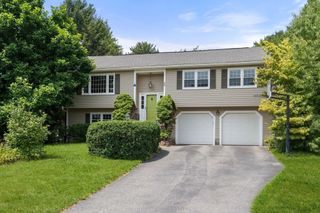
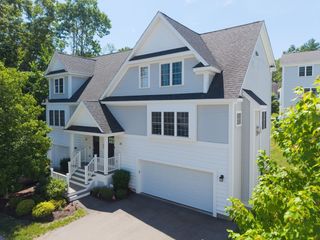
17 Institute Rd, Grafton, MA 01536
- 3 beds |
- 2 baths |
- 2,088 sqft
 Single-Family Home
  Built in 1973
  0.99acre lot
 1 car garage
  $333/sqft
  Listed 22 days ago
Property Description
Welcome to this beautifully remodeled, move-in ready home where timeless craftsmanship meets modern convenience. Every major update has already been completed, including a new roof, new heating and A/C system, new driveway, a stunning custom gourmet kitchen, and two fully updated bathrooms. Offering 3 bedrooms plus a versatile lower-level bonus room, this home provides the flexibility you need for a home office, playroom, guest space, gym, or media room. Step outside to the oversized new deck overlooking the fully fenced backyard, complete with an outdoor kitchen an ideal setup for hosting family gatherings, summer BBQs, and entertaining guests. Located in an incredibly convenient commuter location, you'll enjoy easy access to the Mass Pike, Route 495, Route 9, and the MBTA commuter rail, making commuting a breeze while enjoying the charm of the highly desirable Grafton community.
- Listing Status:
- Active
- Date Added:
- July 7, 2026
- Data Last Updated:
- July 29, 2026 at 1:08PM
- Listing Office:
- Keller Williams Pinnacle Central : 508-754-3020
- Listing Agent:
- Ferrari Property Group : 508-614-0953
- MLS ID:
- 73545323

- General: Deck - CompositeCabanaFenced YardCabana
- Style: Raised Ranch
- Parking: AttachedUnderPaved DriveOff StreetPavedParking spaces: 6
- Roofing: Shingle
- Windows: Insulated Windows
- General: FrameConcrete Perimeter
- Road/Access: Public
- Originating MLS: MLS Property Information Network
- County: Worcester
- Zoning: R2M:0029 B:0000 L:0040.01524506
- Fencing: Fenced
- Utilities: for Electric RangeWasher HookupIcemaker Connection
- Water: Private
- Sewer: Private Sewer
- Source: MLS Property Information Network
- Exclusions: Outdoor FridgeHouse Water FilterWasher/DryerBuilt Ins In Bed Being Used As ClosetPlayground
This listing courtesy of Ferrari Property Group , Keller Williams Pinnacle Central
Monthly Payment
- Principal & Interest $
- Property Taxes $
- Home Insurance $
- VA Funding Fee $