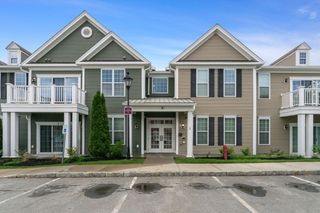
5 Peters Farm Way 7305, Westborough, MA 01581
- 2 beds |
- 2 baths |
- 1,175 sqft
 Condominium
  Built in 2026
  —— sqft lot
  —— car garage
  $468/sqft
  Listed 1 month ago
Property Description
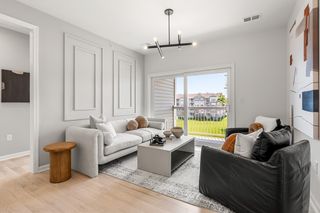
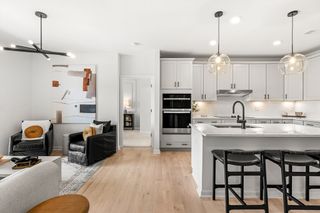
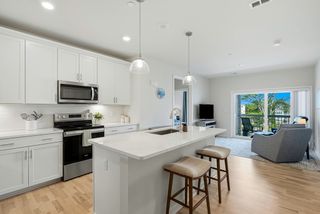
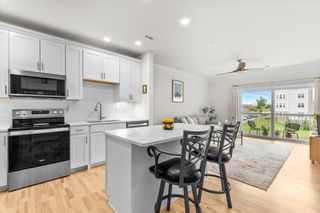
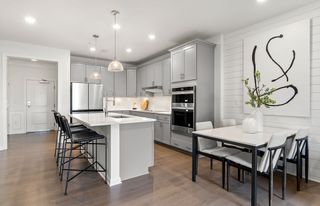
Brand-New Luxury Construction – Move-In Ready July 2026! Enjoy low-maintenance living in this stunning Franklin home at Del Webb Chauncy Lake, Massachusetts’ premier 55+ active adult community. Perfectly positioned with desirable southern exposure and overlooking the beautifully landscaped courtyard, this residence offers a bright, inviting atmosphere throughout. The thoughtfully designed Life Tested® floor plan features 2 bedrooms, 2 full baths, and open-concept living spaces ideal for everyday comfort and entertaining. Backed by a 10-Year Builder’s Warranty, this home delivers both quality and peace of mind. Surrounded by over 400 acres of protected open space and located just 2 miles from vibrant downtown Westborough, residents enjoy exceptional amenities including the Lakeside Clubhouse, fitness center, social spaces, and a full calendar of activities curated by an onsite Lifestyle Director. Experience resort-style living where every day feels like a getaway.
- Listing Status:
- Active
- Date Added:
- June 8, 2026
- Data Last Updated:
- July 30, 2026 at 6:06AM
- Listing Office:
- Pulte Homes of New England : 508-870-9999
- Listing Agent:
- Erin Sullivan : 508-733-1405
- MLS ID:
- 73531811

- General: BalconyGazeboGazebo
- Pool: AssociationIn GroundHeated
- Parking: CommonParking spaces: 2
- Roofing: Asphalt/Composition Shingles
- Windows: Insulated Windows
- General: Frame1
- HOA Amenities: PoolElevator(s)Tennis Court(s)Recreation FacilitiesFitness CenterClubroomTrail(s)WaterSewerInsuranceSecurityMaintenance StructureRoad MaintenanceMaintenance GroundsSnow RemovalTrash446.0Monthly
- Originating MLS: MLS Property Information Network
- County: Worcester
- Zoning: RES5166845
- Utilities: for Electric Rangefor Electric Ovenfor Electric DryerWasher HookupIcemaker Connection
- Water: Public
- Sewer: Public Sewer
- Source: MLS Property Information Network
This listing courtesy of Erin Sullivan , Pulte Homes of New England
Monthly Payment
- Principal & Interest $
- Property Taxes $
- Home Insurance $
- VA Funding Fee $

 New - 1 day ago