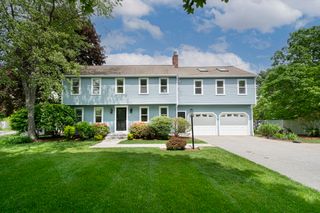
6 Crestview Dr, Westborough, MA 01581
- 4 beds |
- 2 baths |
- 2,393 sqft
 Single-Family Home
  Built in 1962
  0.5acre lot
 2 car garage
  $334/sqft
  Listed 9 days ago
Property Description
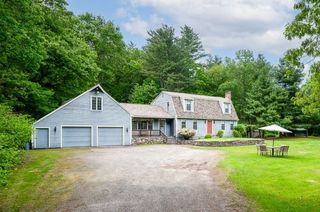
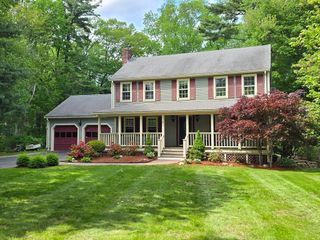
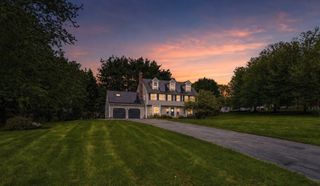
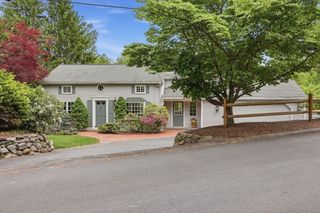
Welcome to 6 Crestview Drive, a well-maintained single-family home on a half-acre lot in desirable Westborough. This 10-room home blends classic New England charm with thoughtful modern updates. The stunning updated kitchen features granite countertops, white cabinetry, stainless steel appliances, induction cooking, and a large center island with seating. A bright sunroom off the kitchen with French doors opens seamlessly to the expansive deck. Designed to accommodate a variety of lifestyles, the home offers multiple flexible living spaces throughout. The finished lower level walks out to a backyard patio and provides endless possibilities for a home theater, gym, playroom, and/or family room. The attached 2-car garage offers an additional 483 sq ft of versatile space above, awaiting your touch. Centrally located near Route 9, I-495, and the Mass Pike, this property combines comfort, space, and accessibility in one of Westborough’s most sought-after neighborhoods.
- Listing Status:
- Active
- Date Added:
- May 20, 2026
- Data Last Updated:
- May 30, 2026 at 12:08AM
- Listing Office:
- Keller Williams Realty Boston Northwest : 978-369-5775
- Listing Agent:
- Dustin Leclair : 978-812-9236
- MLS ID:
- 73522175

- General: Balcony / DeckDeckDeck - WoodPatioFenced YardGardenStone Wall
- Style: Cape
- Parking: DetachedGarage Door OpenerPaved DriveOff StreetPavedParking spaces: 6
- Roofing: Shingle
- Windows: Window(s) - Bay/Bow/Box
- General: Conventional (2x4-2x6)Concrete Perimeter
- Road/Access: Public
- Originating MLS: MLS Property Information Network
- County: Worcester
- Zoning: R1737196
- Fencing: Fenced
- Utilities: for Electric Rangefor Electric Ovenfor Electric DryerGenerator Connection200+ Amp ServiceGenerator Connection
- Water: Public
- Sewer: Public Sewer
- Source: MLS Property Information Network
This listing courtesy of Dustin Leclair , Keller Williams Realty Boston Northwest
Monthly Payment
- Principal & Interest $
- Property Taxes $
- Home Insurance $
- VA Funding Fee $

 New - 19 hours ago