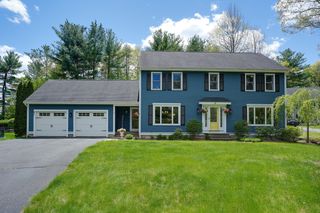
125 Rice Ave, Northborough, MA 01532
- 3 beds |
- 3 baths |
- 2,665 sqft
 Single-Family Home
  Built in 1973
  17.97acre lot
 2 car garage
  $356/sqft
  Listed 1 day ago
Property Description
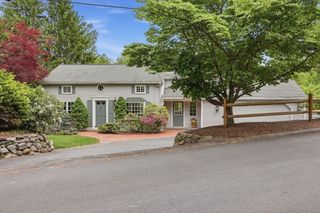
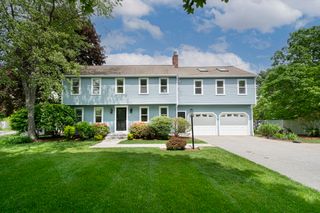
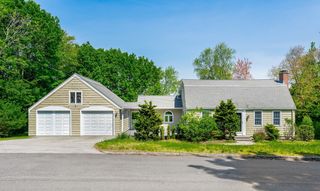
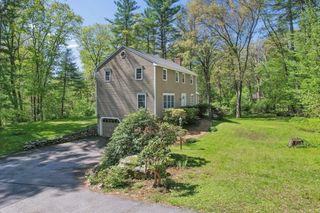
Wake up to birdsong, wooded views & nearly 18 acres of your own private escape in Northborough! Filled w/ warmth & character, this expansive home features cathedral & beamed ceilings, skylights, bay windows & a spacious layout designed for comfortable living.A cozy fireplaced living room & oversized family room offer inviting spaces to relax or entertain, while the kitchen w/ cabinets galore flows into the dining area overlooking peaceful natural scenery.Two versatile main-level rooms provide ideal space for a home office / flex area to fit your needs.Upstairs are 3 generously sized bedrooms, including a massive main bedroom w/ beautiful hardwood floors & abundant closet space.An in-law/accessory dwelling unit w/ its own full kitchen & living room/bedroom area adds flexibility for guests or multi-generational living.Outside, enjoy a sprawling backyard plus an oversized 2-car garage! Add'l highlights include a new oil tank & 50 amp subpanel in the basement. Start your next chapter here!
- Listing Status:
- Active
- Date Added:
- May 28, 2026
- Data Last Updated:
- May 30, 2026 at 12:08AM
- Listing Office:
- Real Broker MA, LLC : 508-365-3532
- Listing Agent:
- Jim Black Group : 774-314-9448
- MLS ID:
- 73526269

- General: PorchRain GuttersStorageScreensGarden
- Style: Bungalow
- Parking: AttachedStorageWorkshop in GarageGarage Faces SideOversizedPaved DriveStone/GravelPavedUnpavedParking spaces: 10
- Roofing: Shingle
- Windows: SkylightScreens
- General: FrameConcrete Perimeter
- Road/Access: Public
- Originating MLS: MLS Property Information Network
- County: Worcester
- Zoning: RCM:0460 L:00771630244
- View: Scenic View(s)View
- Utilities: for Electric DryerWasher HookupCircuit Breakers100 Amp Service
- Water: Public
- Sewer: Private Sewer
- Source: MLS Property Information Network
This listing courtesy of Jim Black Group , Real Broker MA, LLC
Monthly Payment
- Principal & Interest $
- Property Taxes $
- Home Insurance $
- VA Funding Fee $


 New - 2 days ago