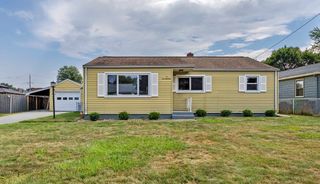
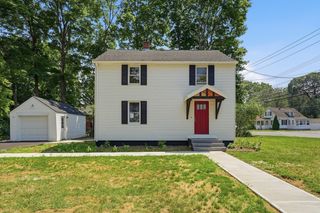
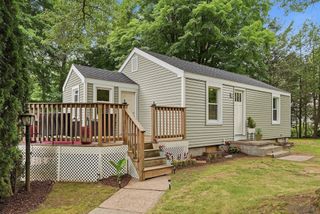
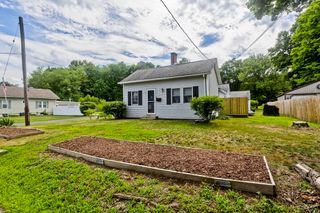
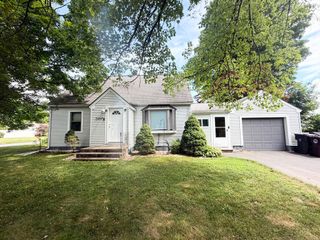
179 Joseph Ave, Westfield, MA 01085
- 3 beds |
- 1 bath |
- 1,152 sqft
 Single-Family Home
  Built in 1960
  0.51acre lot
 1 car garage
  $317/sqft
  Listed 7 days ago
Property Description
Location is everything! This ranch style house, located in a desirable area of Westfield, is an exceptional opportunity for buyers seeking a blend of classic design and functional living. Featuring three bedrooms (one of which is set up as first floor laundry if so desired) with fresh paint and new flooring, this home offers sought after one floor living. In addition to the updates, there are also opportunities for buyers to put their own personal touch on the home in the kitchen and dining area. The first floor bathroom has been updated with a walk in Jacuzzi brand shower. Also, the first floor features a generous sized living room complete with fireplace, which currently has a Harmon pellet stove insert. Looking for more living area?? If so, there is approximately 400 SF of heated living space in the partially finished basement. Beyond that, there is a lot of extra room in the basement providing plenty of storage or other potential opportunities. Further enhancing the property's appeal is a newer roof, oversized garage, two vehicle car port, pool house, and storage shed. These features provide convenience and protection for vehicles along with potential for extra storage or a workshop area. Another benefit is that this dwelling sits on a 1/2 acre of land. You can exit the kitchen onto a back deck, perfect for relaxing. The large back yard is partially fenced and provides many options for entertaining and plenty of privacy. With all that this house has to offer including nearby highway access and walking distance to Paper Mill Elementary, don’t miss out and set up your showing today!!
- Listing Status:
- Active
- Date Added:
- July 23, 2026
- Data Last Updated:
- July 30, 2026 at 7:08AM
- Listing Office:
- Benton Real Estate Company : 413-786-3372
- Listing Agent:
- Randy Manseau : 413-285-4858
- MLS ID:
- 73554402

- General: PorchDeckPool - IngroundStorage
- Style: Ranch
- Pool: In Ground
- Parking: DetachedCarportStorageGarage Faces SidePaved DriveOff StreetParking spaces: 3
- Roofing: Shingle
- General: FrameConcrete Perimeter
- Road/Access: Public
- Originating MLS: MLS Property Information Network
- County: Hampden
- Zoning: RRM:0263 B:0000 L:00122644061
- Utilities: for Electric Rangefor Electric Ovenfor Electric DryerWasher Hookup
- Water: Public
- Sewer: Private Sewer
- Source: MLS Property Information Network
This listing courtesy of Randy Manseau , Benton Real Estate Company
Monthly Payment
- Principal & Interest $
- Property Taxes $
- Home Insurance $
- VA Funding Fee $

 New - 1 day ago