87 Bayberry Lane, Westfield, MA 01085
- 4 beds |
- 1 bath |
- 1,134 sqft
 Single-Family Home
  Built in 1974
  1.66acre lot
 1 car garage
  $419/sqft
  Listed 9 days ago
Property Description
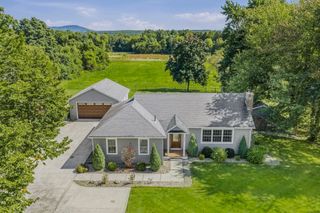
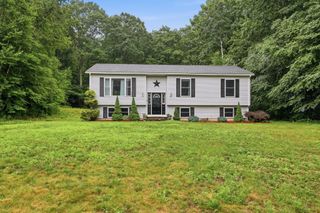
Discover an exceptional opportunity at 87 Bayberry Lane, Westfield, MA. This single-family residence, constructed in 1974, offers 1134 square feet of maintained living space, presenting an attractive property in great condition. It comes with a bonus of two building lots at around 1/2 acre each. They are lot 45 and 46 on land description. The living room is distinguished by its elegant hardwood flooring, providing a sophisticated foundation for both relaxation and entertaining. One of the bathrooms features a unique wood ceiling and a convenient walk-in shower, offering a blend of rustic charm and modern functionality. This split-level home also incorporates a built-in garage, providing practical convenience and secure parking. Roof is 1 1/2-year-old, chimney redone 3 years ago, septic has been updated, windows 1 year old, electrical updated 1 year ago and oil tank is 2 years old. We invite you to explore the distinctive appeal of this residence and envision your future within its thoughtfully designed spaces.
- Listing Status:
- Active
- Date Added:
- September 26, 2026
- Data Last Updated:
- October 5, 2026 at 6:06PM
- Listing Office:
- Thompson Real Estate Group : 413-847-0198
- Listing Agent:
- Susan Williams : 413-222-7746
- MLS ID:
- 73580821

- General: DeckDeck - Wood
- Style: Split Entry
- Parking: AttachedPaved DriveOff StreetPavedParking spaces: 8
- Roofing: Shingle
- General: FrameBlock
- Road/Access: PublicDead End
- Originating MLS: MLS Property Information Network
- County: Hampden
- Zoning: RRWFLD46RL622636519
- Utilities: for Electric Rangefor Electric DryerWasher HookupCircuit Breakers100 Amp Service
- Water: Private
- Sewer: Inspection Required for Sale
- Source: MLS Property Information Network
This listing courtesy of Susan Williams , Thompson Real Estate Group
Monthly Payment
- Principal & Interest $
- Property Taxes $
- Home Insurance $
- VA Funding Fee $