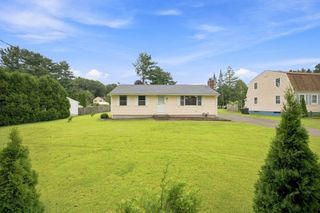
7 Gold St, Westfield, MA 01085
- 4 beds |
- 2 baths |
- 1,248 sqft
 Single-Family Home
  Built in 1920
  —— sqft lot
  1 car garage
  $312/sqft
  Listed 5 days ago
Property Description
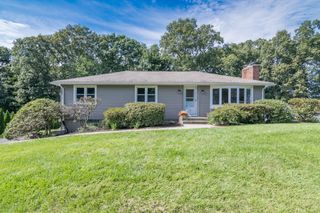
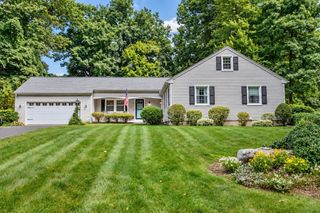
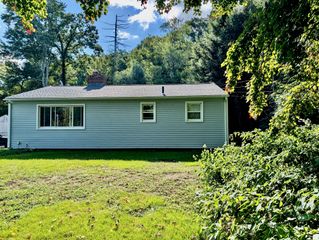
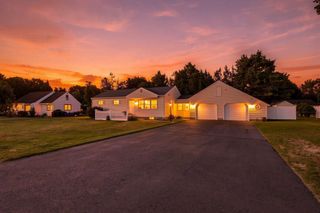
Welcome home to this charming Cape-style residence offering 4 bedrooms,2 full bathrooms, and a versatile finished basement.The main living areas offer a warm and inviting atmosphere with plenty of space for everyday living. On the second level there are 4 bedrooms, providing flexibility for family, guests, a home office, or additional living space. The finished basement adds valuable square footage with an additional finished room that can be used as a bedroom, family room, gym, hobby space or guest area or for what ever your needs may be. Enjoy outdoor living on the small back deck off of the kitchen, perfect for morning coffee, grilling or relaxing at the end of the day. A one car garage provides convenient parking and additional storage. Whether you’re looking for room to grow, space to work from home, or simply a comfortable home with plenty of flexibility, this Cape is ready to welcome you! DRIVEWAY SPLITS DOWN THE MIDDLE, PROPERTY HAS BEEN SUBDIVIDED. FINAL PAPERWORK AND DOCUMENTATION ARE FORTHCOMING AND WILL BE PROVIDED WHEN AVAILABLE. ALL INFORMATION AS PER OWNER / SHOWINGS BEGIN ON SAT 9/19 AFTER THE OPEN HOUSE 1 bedroom was virtually staged as an office
- Listing Status:
- Active
- Date Added:
- September 15, 2026
- Data Last Updated:
- September 20, 2026 at 3:09PM
- Listing Office:
- Executive Real Estate, Inc. : 413-596-2212
- Listing Agent:
- Shannon Lemonde : 413-519-3928
- MLS ID:
- 73577667

- General: PorchDeck - WoodRain GuttersStorage
- Style: Cape
- Parking: DetachedGarage Faces SidePaved DriveShared DrivewayOff StreetDrivewayPavedParking spaces: 4
- Roofing: Shingle
- Windows: Insulated Windows
- General: FrameBlock
- Road/Access: PublicDead End
- Originating MLS: MLS Property Information Network
- County: Hampden
- Zoning: RB
- Utilities: for Electric Rangefor Electric Ovenfor Electric DryerWasher HookupCircuit Breakers
- Water: Public
- Sewer: Public Sewer
- Source: MLS Property Information Network
This listing courtesy of Shannon Lemonde , Executive Real Estate, Inc.
Monthly Payment
- Principal & Interest $
- Property Taxes $
- Home Insurance $
- VA Funding Fee $

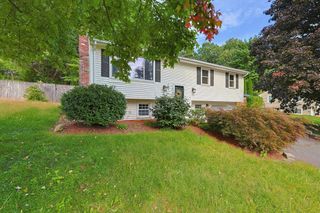
 New - 3 days ago