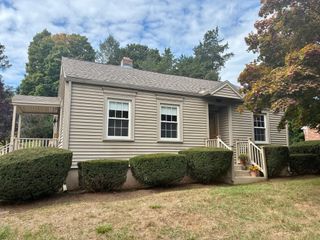
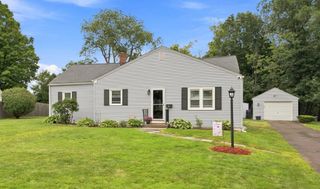
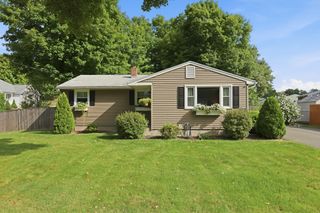
12 Linda Dr, Westfield, MA 01085
- 3 beds |
- 1 bath |
- 1,248 sqft
 Single-Family Home
  Built in 1973
  0.34acre lot
 2 car garage
  $313/sqft
  Listed 3 days ago
Property Description
A move-in ready home nestled in a desirable Westfield neighborhood! This charming 3-bedroom, updated 1-bathroom home offers comfortable living spaces, thoughtful updates, and features that make everyday living easy. The beautifully updated kitchen with new appliances showcases elegant marble countertops and offers a stylish and functional space for cooking and entertaining. Enjoy the beauty of every season in the inviting four-season sunroom, perfect for relaxing with your morning coffee or gathering with friends and family. Step outside to the Trex decking off the back of the home, creating a wonderful space for outdoor entertaining and enjoying the yard. Central air conditioning provides year-round comfort, while the partially finished basement offers valuable additional living space for office, gym, or family area. A convenient 2-car garage provides ample parking and storage. This move-in-ready home is one you won't want to miss! Showing begin on Friday, September 18th!!!
- Listing Status:
- Active
- Date Added:
- September 17, 2026
- Data Last Updated:
- September 20, 2026 at 2:07PM
- Listing Office:
- Keller Williams Realty : 413-642-8650
- Listing Agent:
- Cristin Dolan : 413-537-2890
- MLS ID:
- 73578790

- General: Deck - Composite
- Style: Ranch
- Parking: UnderPaved DriveOff StreetParking spaces: 6
- Roofing: Shingle
- General: FrameConcrete Perimeter
- Road/Access: Public
- Originating MLS: MLS Property Information Network
- County: Hampden
- Zoning: RAM:0290 B:0000 L:00322644904
- Utilities: for Electric Rangefor Electric DryerWasher Hookup
- Water: Public
- Sewer: Public Sewer
- Source: MLS Property Information Network
This listing courtesy of Cristin Dolan , Keller Williams Realty
Monthly Payment
- Principal & Interest $
- Property Taxes $
- Home Insurance $
- VA Funding Fee $

 New - 3 days ago