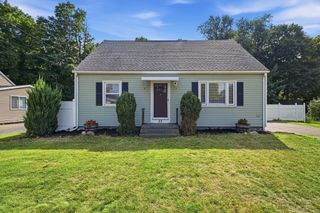
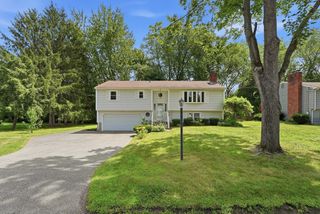
94 Holyoke Road, Westfield, MA 01085
- 3 beds |
- 1 bath |
- 1,430 sqft
 Single-Family Home
  Built in 1910
  0.44acre lot
 1 car garage
  $231/sqft
  Listed 16 days ago
Property Description
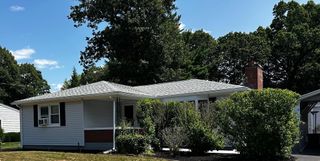
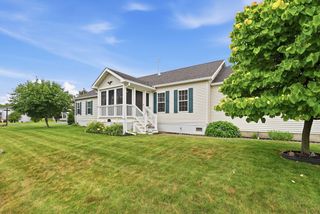
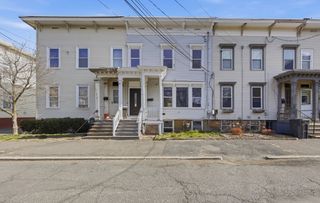
Come take a look at this absolutely adorable home that's filled with warmth and timeless appeal. A bright enclosed front sunroom welcomes you with walls of windows, creating the perfect place to relax and enjoy the abundance of natural light. Inside you will find beautiful wood floors, classic built-ins, a lovely living room, and a separate dining area that's perfect for everyday living. The open kitchen offers plenty of workspace, while the main level also features a spacious primary bedroom, a full bathroom with tub and shower, and a one-of-a-kind office with rich wood paneled walls and wood ceiling. Upstairs are two additional bedrooms offering flexible space. Step outside and enjoy the backyard with plenty of room for gardening, entertaining, and simply relaxing. Located with easy access to the MA Pike, this home offers the perfect blend of classic style and everyday convenience. This home has tons of personality and plenty of potential. You will not want to miss this one!
- Listing Status:
- Active
- Date Added:
- July 14, 2026
- Data Last Updated:
- July 30, 2026 at 7:08AM
- Listing Office:
- Witalisz & Associates, Inc. : 413-568-0005
- Listing Agent:
- Team Witalisz : 413-883-7677
- MLS ID:
- 73549317

- General: Patio - EnclosedRain GuttersScreens
- Style: Other (See Remarks)
- Parking: DetachedGarage Door OpenerPaved DriveParking spaces: 3
- Roofing: Shingle
- Windows: Screens
- General: FrameConcrete Perimeter
- Road/Access: Public
- Originating MLS: MLS Property Information Network
- County: Hampden
- Zoning: R1M:0231 B:0000 L:00242643350
- Utilities: for Gas RangeCircuit Breakers
- Water: Public
- Sewer: Public Sewer
- Source: MLS Property Information Network
This listing courtesy of Team Witalisz , Witalisz & Associates, Inc.
Monthly Payment
- Principal & Interest $
- Property Taxes $
- Home Insurance $
- VA Funding Fee $

 New - 1 day ago