252 Concord Rd Lot 3A, Westford, MA 01886
- 4 beds |
- 3 baths |
- 3,056 sqft
 Single-Family Home
  Built in 2025
  0.96acre lot
 2 car garage
  $458/sqft
  Listed 6 months ago
Property Description
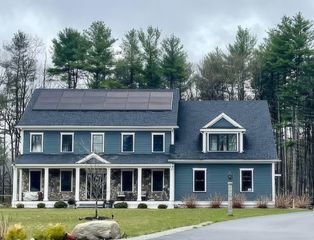
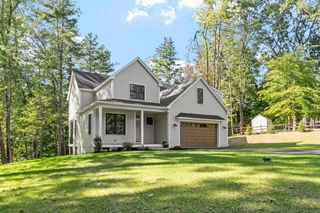
MOVE-IN READY! A brand new four-bedroom colonial-style farmhouse in desirable South Westford, 252 Concord Rd offers an abundance of benefits. The custom kitchen contains an upgraded appliance package, quartz countertops and a premium cabinet selection. The kitchen funnels right into an informal dining area as well as the family room with a masonry gas fireplace. The formal dining room contains an upgraded trim package. There is custom built-in cabinetry in both the mudroom and office space. Upstairs you will find the master suite with hardwood floors, a walk in closet, upgraded tile shower and an excellent view. Three additional bedrooms reside on the second level as well as a laundry room and a bathroom with a double vanity. Exterior features include a rear composite deck, upgraded cement board siding, metal roof accents, irrigation system and a walkway to the front door. The home has access to Westford’s best amenities including a strong school system, restaurants, shops and more!
- Listing Status:
- Active
- Date Added:
- February 18, 2026
- Data Last Updated:
- September 13, 2026 at 10:08PM
- Listing Office:
- William Raveis R.E. & Home Services : 978-475-5100
- Listing Agent:
- The Lucci Witte Team : 978-733-8433
- MLS ID:
- 73478144

- General: Deck - CompositeProfessional LandscapingSprinkler System
- Style: ColonialFarmhouse
- Parking: AttachedGarage Door OpenerPaved DriveOff StreetPavedParking spaces: 6
- Roofing: Shingle
- Windows: Insulated Windows
- General: FrameConcrete Perimeter
- Road/Access: Public
- Originating MLS: MLS Property Information Network
- County: Middlesex
- Zoning: RA
- Utilities: for Gas DryerWasher Hookup200+ Amp Service
- Water: Private
- Sewer: Private Sewer
- Source: MLS Property Information Network
This listing courtesy of The Lucci Witte Team , William Raveis R.E. & Home Services
Monthly Payment
- Principal & Interest $
- Property Taxes $
- Home Insurance $
- VA Funding Fee $

 New - 1 day ago