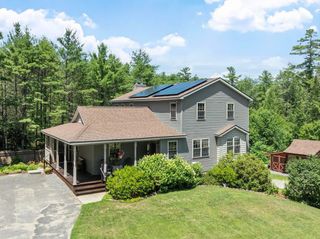
23 Hager Park Rd, Westminster, MA 01473
- 4 beds |
- 3 baths |
- 2,400 sqft
 Single-Family Home
  Built in 2021
  1.31acre lot
 2 car garage
  $316/sqft
  Listed 15 days ago
Property Description
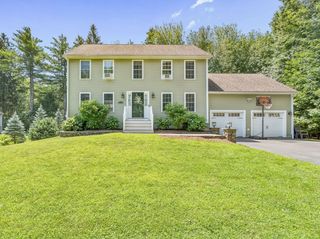
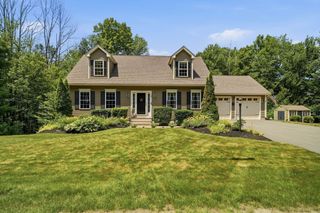
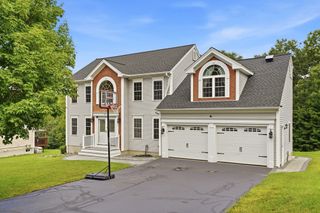
Better than new, this exceptional 5-year-young 4-bedroom, 2.5-bath Colonial blends quality craftsmanship with thoughtful design. The open-concept main level features a stunning kitchen with an oversized 8-foot island, quartz countertops and backsplash, ceiling-height cabinetry, and a dining area with sliders to a TimberTech deck overlooking a flat backyard with peaceful meadow views. The living room offers nickel gap shiplap and a fireplace with a quartz hearth. Upstairs, all four bedrooms and the convenient second-floor laundry are on the same level, including a spacious primary suite with a large walk-in closet and beautifully appointed bath. Additional highlights include a farmer's porch, two-car garage, high-ceiling unfinished basement, and a whole-house generator with a transferable warranty. Convenient to Route 2, the commuter rail, and Wachusett Mountain.
- Listing Status:
- Active
- Date Added:
- July 14, 2026
- Data Last Updated:
- July 29, 2026 at 4:09AM
- Listing Office:
- Redfin Corp. : 617-340-7803
- Listing Agent:
- Rebecca Koulalis : 978-208-9112
- MLS ID:
- 73549479

- General: PorchDeck - CompositeRain GuttersScreens
- Style: Colonial
- Parking: AttachedUnderGarage Door OpenerInsulatedOff StreetPavedParking spaces: 10
- Roofing: Shingle
- Windows: Insulated WindowsScreens
- General: FrameConcrete Perimeter
- Road/Access: Public
- Originating MLS: MLS Property Information Network
- County: Worcester
- Zoning: R1M:0137 B:0000 L:00203648915
- Utilities: for Gas Rangefor Gas Ovenfor Electric DryerWasher HookupIcemaker ConnectionGenerator ConnectionGenerator200+ Amp ServiceGenerator Connection
- Water: Private
- Sewer: Private Sewer
- Source: MLS Property Information Network
This listing courtesy of Rebecca Koulalis , Redfin Corp.
Monthly Payment
- Principal & Interest $
- Property Taxes $
- Home Insurance $
- VA Funding Fee $

 New - 1 day ago