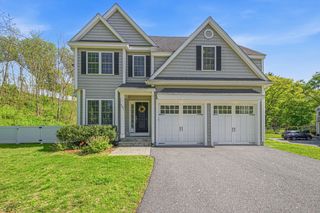
242 Winter St, Weston, MA 02493
- 3 beds |
- 3 baths |
- 4,705 sqft
 Single-Family Home
  Built in 1955
  1.43acre lot
 2 car garage
  $360/sqft
  Listed 2 months ago
Property Description
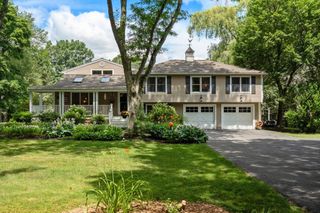
Set on a beautifully landscaped 1.43-acre lot, this contemporary Cape-style home blends spacious living with architectural character and resort-style amenities. Offering 3 bedrooms, including a private primary suite with en suite bath, the home is designed for both everyday comfort and effortless entertaining. The dramatic great room features soaring ceilings, skylights, fireplace, and wet bar, while a separate living room with fireplace and formal dining room provide inviting spaces to gather. The kitchen with stainless steel appliances and abundant cabinetry opens seamlessly to the main living areas and sunroom overlooking picturesque grounds, creating a peaceful year-round retreat. Additional highlights include a versatile loft, home office, finished lower-level playroom, and flexible space for work, guests, or recreation. Outside, enjoy a private backyard oasis with in-ground pool, expansive lawn, and mature landscaping. Exceptional South Side offering near top ranked schools!
- Listing Status:
- Active
- Date Added:
- May 28, 2026
- Data Last Updated:
- August 6, 2026 at 12:06PM
- Listing Office:
- Coldwell Banker Realty - Weston : 781-894-5555
- Listing Agent:
- Denise Mosher : 781-267-5750
- MLS ID:
- 73526239

- General: DeckPatioPool - IngroundRain GuttersStorageScreensFenced Yard
- Style: CapeContemporary
- Pool: In Ground
- Parking: AttachedGarage Door OpenerPaved DriveOff StreetPavedParking spaces: 12
- Roofing: Shingle
- Windows: SkylightScreens
- General: FrameConcrete Perimeter
- Road/Access: Public
- Originating MLS: MLS Property Information Network
- County: Middlesex
- Zoning: AM:0055 B:0020 L:0000869069
- View: Scenic View(s)View
- Fencing: Fenced/EnclosedFenced
- Utilities: for Electric Rangefor Electric Ovenfor Electric DryerCircuit Breakers
- Water: Public
- Sewer: Private Sewer
- Source: MLS Property Information Network
This listing courtesy of Denise Mosher , Coldwell Banker Realty - Weston
Monthly Payment
- Principal & Interest $
- Property Taxes $
- Home Insurance $
- VA Funding Fee $