18 Phillips Pond Rd 18, Natick, MA 01760
- 4 beds |
- 4 baths |
- 4,038 sqft
 Single-Family Home
  Built in 1989
  0.48acre lot
 2 car garage
  $353/sqft
  Listed 10 months ago
Property Description
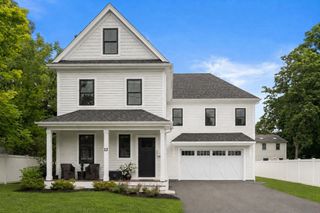
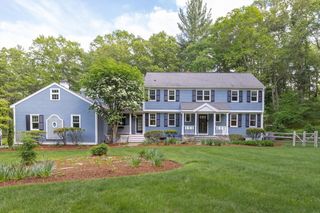
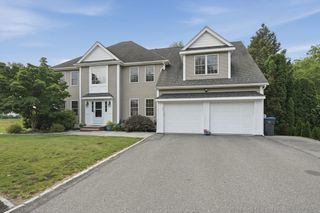
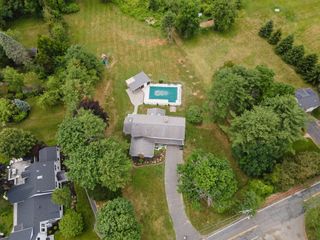
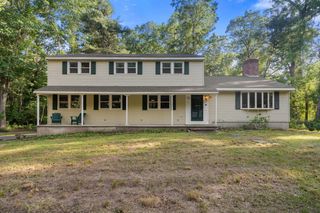
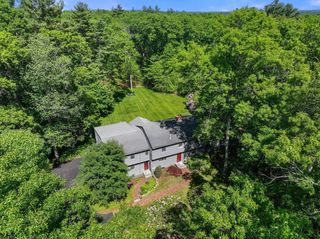
Located in the desirable Phillips Pond neighborhood of South Natick, 18 Phillips Pond Road, a single family home is part of an exclusive HOA offering a blend of modern elegance and refined design. Residents enjoy maintenance-free living with access to exclusive community amenities including a pool, tennis courts, pickle courts, and clubhouse! This stunning contemporary-style home sits on nearly 1/2 an acre of beautifully landscaped grounds at the end of a quiet cul-de-sac. With 8 spacious rooms, including 4 bedrooms and 3.5 baths, the home features an open floor plan ideal for entertaining and every day living. The sun-filled interior boasts soaring windows, vaulted ceilings, and 2 fireplaces, while the formal living room and expansive family room provide versatile living space. A first-floor master suite offers ease and privacy, and the finished basement adds valuable flexible space. The kitchen is outfitted with high-end cabinetry, granite countertops, and stainless steel appliances.
- Listing Status:
- Active
- Date Added:
- September 25, 2025
- Data Last Updated:
- August 6, 2026 at 7:08AM
- Listing Office:
- William Raveis R.E. & Home Services : 781-235-5000
- Listing Agent:
- Debi Benoit : 617-962-9292
- MLS ID:
- 73435755

- General: PorchPorch - ScreenedDeckWorkshop
- Style: Contemporary
- Parking: AttachedGarage Door OpenerPaved DriveOff StreetPavedParking spaces: 4
- General: FrameConcrete Perimeter
- Road/Access: Paved
- HOA Amenities: 1301.65Monthly
- Originating MLS: MLS Property Information Network
- County: Middlesex
- Zoning: RSBM:00000074 P:0000005L676518
- Utilities: for Gas Rangefor Electric Ovenfor Electric DryerWasher Hookup
- Water: Public
- Sewer: Private Sewer
- Source: MLS Property Information Network
This listing courtesy of Debi Benoit , William Raveis R.E. & Home Services
Monthly Payment
- Principal & Interest $
- Property Taxes $
- Home Insurance $
- VA Funding Fee $