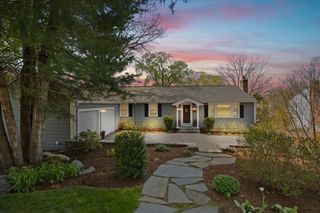
147 Mill St, Westwood, MA 02090
- 4 beds |
- 3 baths |
- 3,032 sqft
 Single-Family Home
  Built in 1957
  1.36acre lot
 2 car garage
  $569/sqft
  Listed 14 days ago
Property Description
Elegantly updated sprawling ranch abutting conservation land and numerous trails. Super private and quiet, close to Westwood Center. Brick appointed exterior with a farmer's porch and two decks . Privately set, surrounded by many wonders of nature and a large private Tennis Court with exterior lighting and electric charging access for all sorts of fun activities to be enjoyed all year round. 'Tennis shed' for tools and accessories. Meticulously updated interior featuring custom crafted finishes, bespoke cabinetry, natural stone, oak flooring. Updates include roof, walls, flooring, electrical and plumping updates, garage door, garage shelving, water heater, windows, doors, decks, playroom, tennis court, exterior private water well for irrigation. Home features many refined lighting elements throughout. Professionally landscaped and conveniently located with easy access to surrounding towns. Amazing schools.
- Listing Status:
- Active
- Date Added:
- August 6, 2026
- Data Last Updated:
- August 20, 2026 at 4:06PM
- Listing Office:
- Metro Real Estate and Design, LLC : 857-216-0798
- Listing Agent:
- Lewis Fojtik :
- MLS ID:
- 73559957

- General: DeckCovered Patio/Deck
- Style: Ranch
- Parking: AttachedPaved DrivePavedParking spaces: 7
- General: Concrete Perimeter
- Originating MLS: MLS Property Information Network
- County: Norfolk
- Zoning: RCM:0028 B:0020 L:0000302405
- Utilities: for Electric Rangefor Electric DryerWasher HookupIcemaker Connection200+ Amp Service
- Water: PublicPrivate
- Sewer: Public Sewer
- Source: MLS Property Information Network
This listing courtesy of Lewis Fojtik , Metro Real Estate and Design, LLC
Monthly Payment
- Principal & Interest $
- Property Taxes $
- Home Insurance $
- VA Funding Fee $

 New - 1 day ago