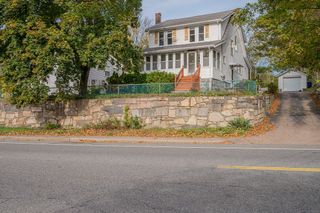
129 Norton St, Weymouth, MA 02191
- 3 beds |
- 1 bath |
- 1,250 sqft
 Single-Family Home
 Built in 1952
 0.32acre lot
 1 car garage
 $440/sqft
 Listed 28 days ago
Property Description
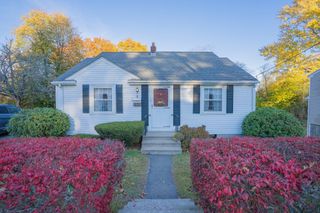
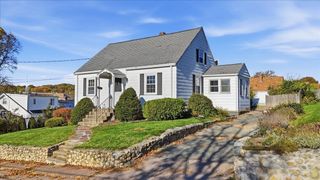
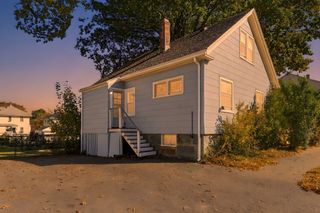
BUYERS LOSS IS YOUR GAIN!! Welcome to 129 Norton Street! This beautifully maintained ranch offers the perfect combination of comfortable one-level living, thoughtful updates, and an incredible backyard retreat. Step inside to a bright, open floor plan featuring a welcoming fireplaced living room with a large picture window and beautiful hardwood flooring throughout. The updated kitchen is complete with custom cabinetry, quartz countertops, a spacious center island, and a dining area that flows seamlessly to the backyard.The oversized Anderson slider leads to a spectacular outdoor space designed for relaxing and entertaining. Enjoy the NEW oversized back deck added in 2026, overlooking the private yard, fire pit, and above-ground pool. The pool features a newer liner and filter, making summer days at home easy to enjoy. With plenty of space for gardening, gatherings, and outdoor fun, this yard is truly an extension of the home.The beautifully updated bathroom, generous closet space, and full-size pull-down attic provide both style and functionality. The finished basement offers additional living and flex space, along with recessed lighting, laundry, a workshop, and convenient access to the garage.Numerous major updates provide peace of mind, including a new oil tank and furnace in 2024, a new oversized back deck in 2026 and newer windows/back slider/front door. With so much already done, this is a home you can simply move in and enjoy!
- Listing Status:
- Active
- Date Added:
- October 7, 2026
- Data Last Updated:
- November 4, 2026 at 4:08PM
- Listing Office:
- True Homes Realty, LLC : 508-889-3949
- Listing Agent:
- Janel R. Hughes : 508-889-3949
- MLS ID:
- 73587748

- General: Deck - WoodPool - Above GroundFenced Yard
- Style: Ranch
- Pool: Above Ground
- Parking: UnderPaved DriveOff StreetParking spaces: 4
- General: Concrete Perimeter
- Road/Access: Public
- Originating MLS: MLS Property Information Network
- County: Norfolk
- Zoning: M-2M:0010 B:0130 L:00180271231
- Fencing: Fenced/EnclosedFenced
- Water: Public
- Sewer: Public Sewer
- Source: MLS Property Information Network
This listing courtesy of Janel R. Hughes , True Homes Realty, LLC
Monthly Payment
- Principal & Interest $
- Property Taxes $
- Home Insurance $
- VA Funding Fee $

 New - 10 hours ago