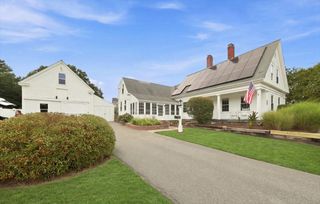
65 Thomas Rd, Weymouth, MA 02190
- 3 beds |
- 3 baths |
- 2,000 sqft
 Single-Family Home
  Built in 1952
  8,712sqft lot
 1 car garage
  $395/sqft
  Listed 2 days ago
Property Description
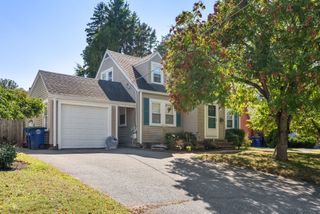
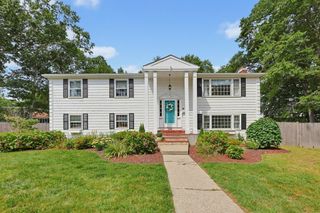
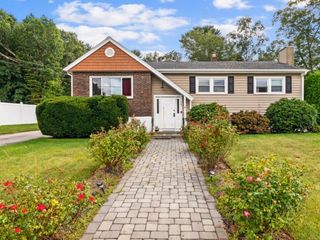
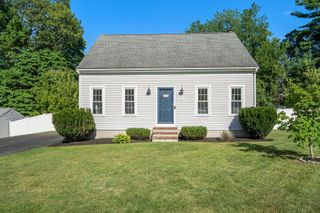
Beautiful, turnkey Cape offering 3 bedrooms and 3 full bathrooms across approximately 2,000 square feet of living space which includes a 600 sq ft finished basement! The kitchen features white shaker cabinetry, quartz countertops, an undermount stainless steel sink and matte black hardware and fixtures. The stainless steel appliance package includes a gas range with griddle burner and vented range hood. Each floor boasts its own bathroom with stone tile finishes throughout. The finished basement offers a walkout to the in-ground pool and large, fully fenced backyard which is ideal for summer picnics and entertaining. Additional features include covered garage parking and a paved driveway.Conveniently located minutes from the commuter rail, Whole Foods, South Shore Hospital, and Route 3 shopping.All that's left is to move in! Brokers Open Friday 3-7Open House Saturday & Sunday 11-2
- Listing Status:
- Active
- Date Added:
- September 18, 2026
- Data Last Updated:
- September 20, 2026 at 12:06PM
- Listing Office:
- Pondside Realty : 617-524-6900
- Listing Agent:
- Christina Stamatos : 774-266-3663
- MLS ID:
- 73579434

- General: Porch - EnclosedPool - IngroundFenced Yard
- Style: Cape
- Pool: In Ground
- Parking: AttachedPaved DriveOff StreetParking spaces: 4
- Roofing: Shingle
- General: FrameConcrete Perimeter
- Road/Access: Public
- Originating MLS: MLS Property Information Network
- County: Norfolk
- Zoning: R-5286294
- Fencing: Fenced/EnclosedFenced
- Utilities: for Gas Rangefor Electric DryerWasher Hookup
- Water: Public
- Sewer: Public Sewer
- Source: MLS Property Information Network
This listing courtesy of Christina Stamatos , Pondside Realty
Monthly Payment
- Principal & Interest $
- Property Taxes $
- Home Insurance $
- VA Funding Fee $

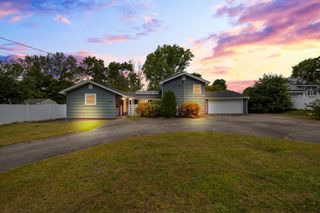
 New - 2 days ago