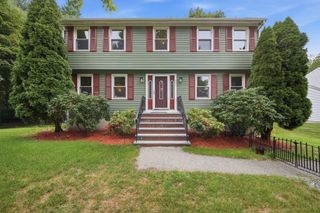
3101 Pouliot Pl, Wilmington, MA 01887
- 3 beds |
- 3 baths |
- 1,611 sqft
 Single-Family Home
  Built in 1994
  6,970sqft lot
 —— car garage
  $428/sqft
  Listed 6 days ago
Property Description
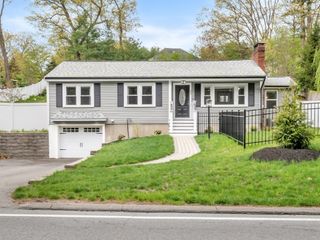
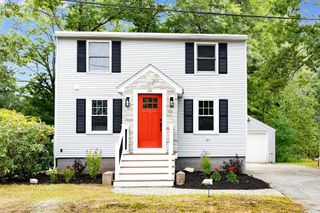
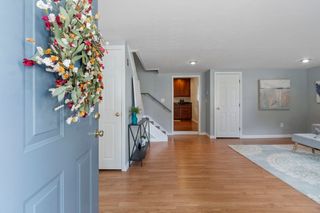
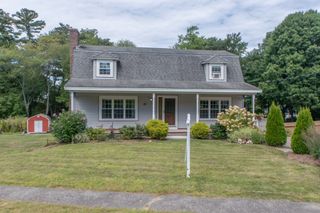
Welcome to one of Wilmington's most sought-after neighborhoods—Shawsheen Estates. Built in 1994, this well-maintained one owner single-family home offers approximately 2,400 square feet of comfortable living space designed for today's lifestyle. The main level features three spacious bedrooms, each providing a peaceful retreat with plenty of room for relaxation. The home's versatile partially finished lower level offers exceptional flexibility with its separate entrance, living area, kitchen, bedroom, and full bath—ideal for extended family, guests, or potential rental income (buyer to conduct their own due diligence regarding permitted use). Set on a 6,969-square-foot lot, the property offers ample outdoor space for entertaining, gardening, play, or creating your own backyard oasis. Whether you're looking for room to grow, multi-generational living options, or an investment opportunity, this exceptional home combines location, space, and versatility in one of Wilmington's premier neighborhoods. Don't miss your chance to experience the lifestyle that awaits at this outstanding Shawsheen Estates address! OFFERS DUE MONDAY, 9/14/26 BY 11:00 AM.
- Listing Status:
- Active
- Date Added:
- September 7, 2026
- Data Last Updated:
- September 13, 2026 at 1:08PM
- Listing Office:
- Wilson Wolfe Real Estate : 978-658-2345
- Listing Agent:
- Melissa Mullen : 978-658-2635
- MLS ID:
- 73571091

- General: PorchPorch - EnclosedRain GuttersStorageSprinkler System
- Style: Colonial
- Parking: Paved DriveOff StreetPavedParking spaces: 3
- Roofing: Shingle
- Windows: Insulated Windows
- General: FrameConcrete Perimeter
- Road/Access: Public
- Originating MLS: MLS Property Information Network
- County: Middlesex
- Zoning: resM:0106 L:0000 P:0076890661
- Utilities: for Gas Rangefor Gas Ovenfor Electric DryerWasher Hookup100 Amp Service
- Water: Public
- Sewer: Public Sewer
- Source: MLS Property Information Network
This listing courtesy of Melissa Mullen , Wilson Wolfe Real Estate
Monthly Payment
- Principal & Interest $
- Property Taxes $
- Home Insurance $
- VA Funding Fee $

 New - 2 days ago