405 Salem Street, Wilmington, MA 01887
- 3 beds |
- 2 baths |
- 2,809 sqft
 Single-Family Home
  Built in 1983
  0.62acre lot
 —— car garage
  $303/sqft
  Listed 11 days ago
Property Description
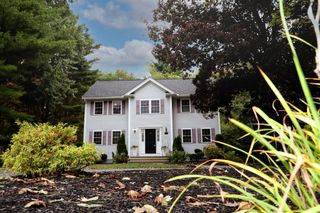
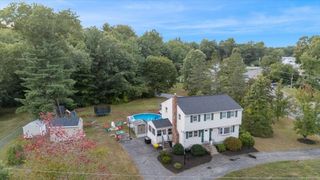
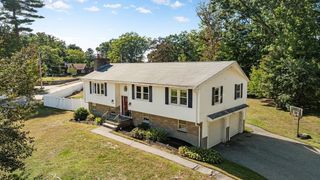
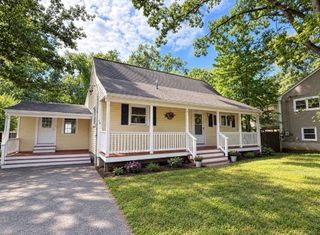
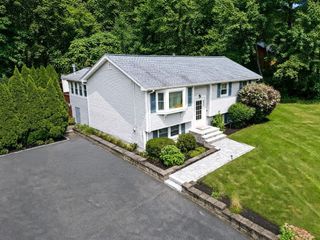
Tastefully Expanded with Substantial Exterior Updates 2025 ~ This 59’ Split Entry is set on a pretty half-acre+ lot on a Tree Lined SIDE Street with “old style stone fences” for a country road feel. Indoor and outdoor living spaces are designed for everyday enjoyment and entertaining. The impressive living room addition features soaring cathedral ceilings, recessed lighting, ceiling fans & direct access to a new 30' top-of-the-line AZEK TimberTech composite deck. A well-chosen collection of 2025 Exterior Improvements includes quality CertainTeed vinyl siding with sleek black gutters, CertainTeed architectural shingle roof, pretty front door, front stairs, rails and exterior lighting, creating a fresh and inviting first impression. Inside, the open-concept maple kitchen features a peninsula and dining area that flows seamlessly into an entertainment-sized formal dining area. Wood flooring thru most first floor. Three bedrooms and two full baths are complemented by versatile lower-level living spaces, including a sprawling fireplaced family room, exercise room and flexible space ideal for a FOURTH bedroom, home office or guest area. Excellent In-Law / ADU / Multi-Generational Living Potential! Step outside to a well-designed Hardscape ~ patio area complete with built-in firepit, grill and dining area ideal for gatherings. Central air, 200 Amp Electrical, fenced backyard, oversized shed and ample parking, including additional parking within the fenced area ~ nice for contractors or a large family … and all their cars! Conveniently located with easy access to Route 93 and the North Wilmington train station.
- Listing Status:
- Active
- Date Added:
- September 24, 2026
- Data Last Updated:
- October 5, 2026 at 2:07PM
- Listing Office:
- RE/MAX Encore : 978-988-0028
- Listing Agent:
- Lisa Pijoan : 978-944-1968
- MLS ID:
- 73582090

- General: DeckPatioRain GuttersStorageDecorative LightingScreensFenced Yard
- Style: Split Entry
- Parking: Paved DriveOff StreetPavedParking spaces: 11
- Roofing: Shingle
- Windows: Insulated WindowsScreens
- General: Concrete Perimeter
- Road/Access: Public
- Originating MLS: MLS Property Information Network
- County: Middlesex
- Zoning: R20889835
- Fencing: Fenced
- Utilities: for Electric Rangefor Electric DryerWasher HookupCircuit Breakers200+ Amp Service
- Water: Public
- Sewer: Private Sewer
- Source: MLS Property Information Network
- Exclusions: See Inclusion/Exclusion Document.
This listing courtesy of Lisa Pijoan , RE/MAX Encore
Monthly Payment
- Principal & Interest $
- Property Taxes $
- Home Insurance $
- VA Funding Fee $