98 Park Ave, Wilmington, MA 01887
- 4 beds |
- 4 baths |
- 3,302 sqft
 Single-Family Home
  Built in 2002
  0.31acre lot
 2 car garage
  $287/sqft
  Listed 27 days ago
Property Description
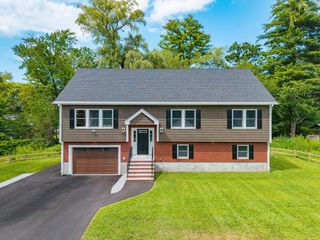
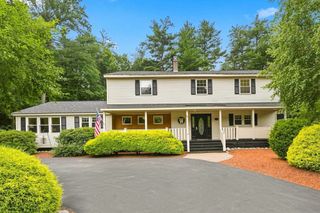
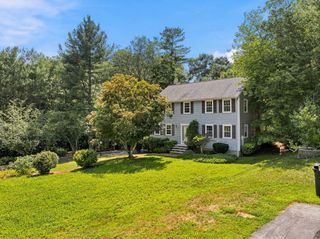
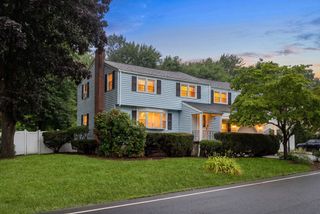
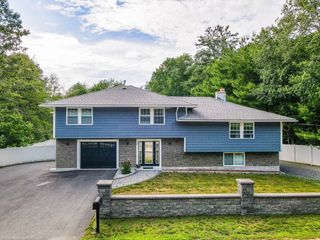
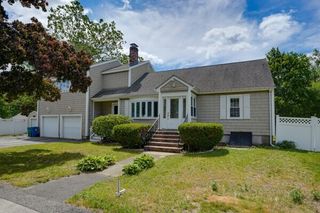
PREPARE TO FALL IN LOVE: TURN-KEY, FULLY UPDATED DREAM HOME, located on a quiet dead-end street & surrounded by Conservation Land, offering an abundance of privacy on this professionally landscaped lot (with FULLY FENCED BACKYARD!) As the discerning Buyer steps into the homes Foyer, they will notice gleaming hardwood floors, an abundance of natural light, and a smart flexible floorplan. An updated CHEF’S KITCHEN, located in the heart of the home, with high-end stainless-steel appliances, large center island, and breakfast area – complete with slider leading to the homes oversized deck and backyard. A large Living Room, Dining Room, and ½ Bath round off the 1st floor. Upstairs are 4 generously sized bedrooms, including a PRIMARY SUITE with en-suite spa-like Bathroom & walk in closet. The finished 3rd floor makes a great HOME OFFICE or BONUS ROOM. The FINISHED Lower Level has the potential to make a great guest suite or ADU. Oversized 2 car garage. THE PERFECT HOME INDEED!
- Listing Status:
- Active
- Date Added:
- July 2, 2026
- Data Last Updated:
- July 29, 2026 at 6:06AM
- Listing Office:
- RE/MAX Partners Relocation : 617-386-7171
- Listing Agent:
- The Tabassi Team : 978-835-9393
- MLS ID:
- 73544378

- General: DeckPatioPool - Above GroundCabanaStorageProfessional LandscapingCabana
- Style: Colonial
- Pool: Above Ground
- Parking: AttachedStoragePaved DrivePavedParking spaces: 6
- Roofing: Shingle
- General: FrameConcrete Perimeter
- Road/Access: Paved
- Originating MLS: MLS Property Information Network
- County: Middlesex
- Zoning: ResidentiaM:0034 L:0000 P:0015884644
- Fencing: Fenced/Enclosed
- Utilities: Washer HookupGenerator Connection110 Volts220 Volts200+ Amp ServiceGenerator Connection
- Water: Public
- Sewer: Public Sewer
- Source: MLS Property Information Network
This listing courtesy of The Tabassi Team , RE/MAX Partners Relocation
Monthly Payment
- Principal & Interest $
- Property Taxes $
- Home Insurance $
- VA Funding Fee $