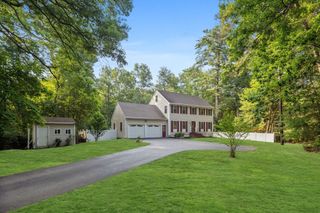
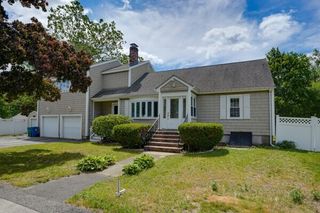
10 Locust Street, Burlington, MA 01803
- 5 beds |
- 3 baths |
- 3,171 sqft
 Single-Family Home
  Built in 1961
  1.17acre lot
 1 car garage
  $315/sqft
  Listed 21 days ago
Property Description
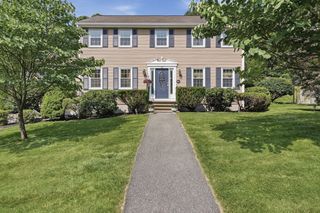
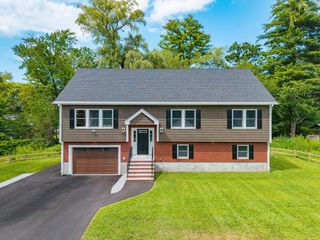
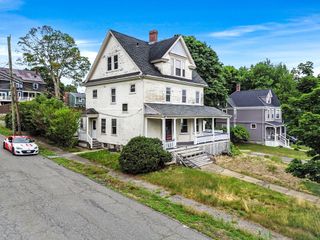
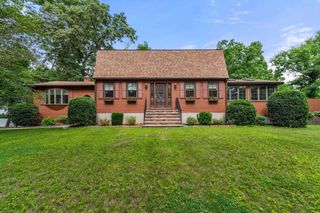
This spacious home offers over 3,100 square feet of living space with 12 rooms, 5 bedrooms, and 2.5 bathrooms. Set on a private, fully fenced lot, the outdoor amenities include an in-ground gunite pool, spacious deck, and three-season enclosed porch—perfect for relaxing and entertaining. Inside, the main level features a formal living room with a bay window, a kitchen, and a dining room with direct access to the backyard. The bright and airy family room boasts cathedral ceilings and skylights, while a private office, laundry area, half bath and garage access add everyday convenience.The second floor offers a generous den or sitting area, a primary suite with a walk-in closet and private bath, four additional bedrooms, and a full bathroom. A partially finished basement provides space for fitness, recreation, or hobby space. Conveniently located near major highways, schools, shopping, and dining, this home offers an exceptional combination of space, comfort, and versatility.
- Listing Status:
- Active
- Date Added:
- July 8, 2026
- Data Last Updated:
- July 29, 2026 at 7:06AM
- Listing Office:
- Gibson Sotheby's International Realty : 781-648-3500
- Listing Agent:
- Frances M. Allegra : 617-678-9577
- MLS ID:
- 73547139

- General: Porch - EnclosedDeck - WoodPatioPool - IngroundRain GuttersStorageScreens
- Style: Garrison
- Pool: In Ground
- Parking: AttachedPaved DriveOff StreetParking spaces: 4
- Roofing: Shingle
- Windows: Insulated WindowsScreens
- General: FrameConcrete Perimeter
- Road/Access: Public
- Originating MLS: MLS Property Information Network
- County: Middlesex
- Zoning: RO393991
- Fencing: Fenced/Enclosed
- Utilities: for Electric Rangefor Gas DryerWasher Hookup220 VoltsCircuit Breakers
- Water: Public
- Sewer: Public Sewer
- Source: MLS Property Information Network
This listing courtesy of Frances M. Allegra , Gibson Sotheby's International Realty
Monthly Payment
- Principal & Interest $
- Property Taxes $
- Home Insurance $
- VA Funding Fee $