101 Royalston Rd N, Winchendon, MA 01475
- 3 beds |
- 2 baths |
- 1,992 sqft
 Single-Family Home
  Built in 2002
  3.02acre lot
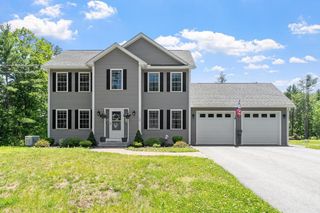
 2 car garage
  $301/sqft
  Listed 1 month ago
Property Description
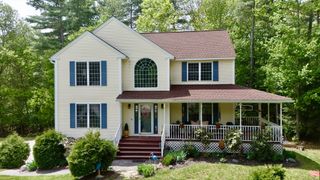
The money is in the details! 101 Royalston Rd N Winchendon This beautifully updated 3-bedroom,1.5 bath showcases quality craftsmanship throughout. Remodeled kitchen features a massive center island with seating, oversized sink, tile backsplash, tile flooring, double wall ovens, cooktop with range hood, wine refrigerator, pantry closets, & stainless-steel appliances. Front-to-back living room offers Teak flooring, leads to the composite deck overlooking the private backyard. Heated saltwater in-ground pool with gazebo & cabana, with fenced in yard. Upstairs a spacious primary bedroom with walk-in closet & Brazilian Chestnut hardwood flooring extending into the hallway & additional bedrooms. Custom built-ins for stellar dressing room or teen dream bedroom. Bath features a tiled walk-in shower & stone-top vanity. Finished lower level, Distinguished entertainment room with custom bar. 2-car attached, Mason Red Steel garage, & Reeds Ferry shed. Vivint 24/7 security system. New roof complete
- Listing Status:
- Active
- Date Added:
- June 24, 2026
- Data Last Updated:
- July 29, 2026 at 4:09AM
- Listing Office:
- EXIT New Options Real Estate : 978-345-3948
- Listing Agent:
- Laura Rice : 978-502-4593
- MLS ID:
- 73541111

- General: PorchDeck - CompositePatioPool - Inground HeatedCabanaRain GuttersStorageProfessional LandscapingScreensFenced YardGazeboCabanaGazebo
- Style: Colonial
- Pool: Pool - Inground Heated
- Parking: AttachedGarage Door OpenerStorageOff StreetPavedParking spaces: 8
- Roofing: Shingle
- Windows: Insulated WindowsScreens
- General: FrameConcrete Perimeter
- Road/Access: Public
- Originating MLS: MLS Property Information Network
- County: Worcester
- Zoning: R1M:1 B:0 L:2104310951
- Fencing: Fenced
- Utilities: for Electric Rangefor Electric Ovenfor Electric DryerWasher HookupIcemaker ConnectionGenerator ConnectionCircuit Breakers200+ Amp ServiceGenerator Connection
- Water: Private
- Sewer: Private Sewer
- Source: MLS Property Information Network
- Exclusions: WasherDryerPatio FurnitureHot TubPellet StoveGenerator.
This listing courtesy of Laura Rice , EXIT New Options Real Estate
Monthly Payment
- Principal & Interest $
- Property Taxes $
- Home Insurance $
- VA Funding Fee $