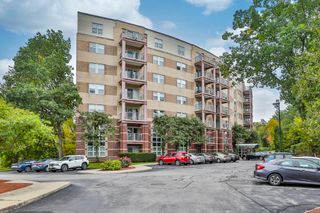
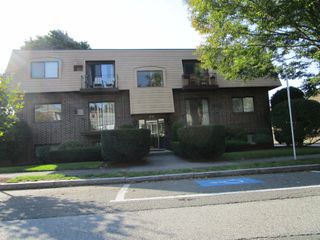
200 Swanton St 303, Winchester, MA 01890
- 2 beds |
- 1 bath |
- 822 sqft
 Condominium
  Built in 1966
  —— sqft lot
  —— car garage
  $602/sqft
  Listed 19 days ago
Property Description
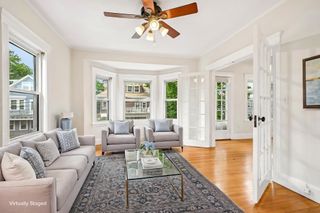
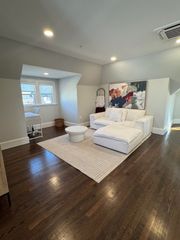
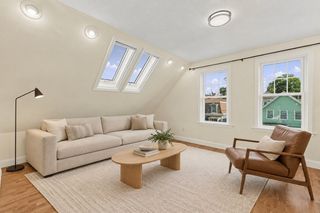
Enjoy the best of Winchester living in this beautifully updated two-bedroom condo at Parkview, just minutes from Winchester Center, local shops, dining, parks, and commuter access. A bright, open-concept layout creates an inviting flow for everyday living and entertaining. The modern kitchen features stainless steel appliances, while fresh paint throughout adds a crisp, contemporary feel. Both generously sized bedrooms offer excellent closet space and flexible living options. The living area overlooks a scenic duck pond and professionally maintained grounds, creating a peaceful setting year-round. The secure card-entry building offers ample resident parking, guest parking off Swanton Street, and access to an in-ground pool. HOA includes heat, hot water, electricity, and AC for exceptional convenience and value. One basement storage unit is included.
- Listing Status:
- Active
- Date Added:
- September 16, 2026
- Data Last Updated:
- October 5, 2026 at 7:07AM
- Listing Office:
- Redfin Corp. : 617-340-7803
- Listing Agent:
- Joseph Pollack : 857-500-2561
- MLS ID:
- 73578112

- General: CourtyardBalconyFenced YardGardenProfessional Landscaping
- Pool: AssociationIn Ground
- Parking: Off StreetCommonExclusive ParkingParking spaces: 1
- Roofing: Tar/Gravel
- Windows: Insulated Windows
- General: Stone1
- HOA Amenities: Hot WaterPoolLaundryElevator(s)HeatElectricityWaterInsuranceSecurityAir Conditioning635.0Monthly
- Originating MLS: MLS Property Information Network
- County: Middlesex
- Zoning: RESM:010 B:0341 L:0897159
- Fencing: SecurityFenced
- Water: Public
- Sewer: Public Sewer
- Source: MLS Property Information Network
This listing courtesy of Joseph Pollack , Redfin Corp.
Monthly Payment
- Principal & Interest $
- Property Taxes $
- Home Insurance $
- VA Funding Fee $

 New - 3 days ago