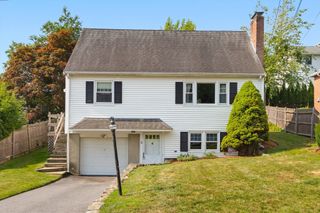
47 Water Street, Winchester, MA 01890
- 3 beds |
- 1 bath |
- 1,356 sqft
 Single-Family Home
  Built in 1940
  5,663sqft lot
 2 car garage
  $701/sqft
  Listed 22 days ago
Property Description
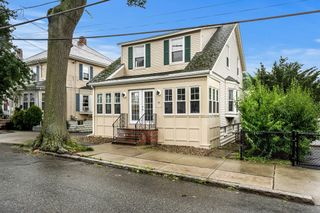
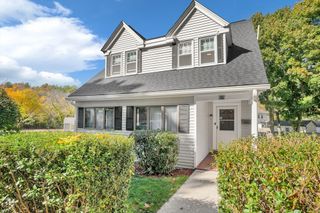
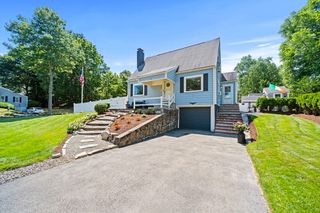
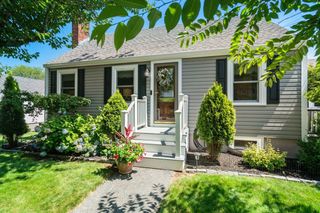
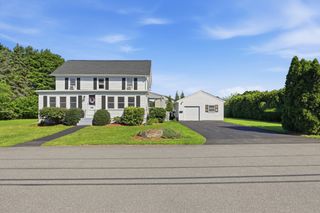
Warmth, charm, and an exceptional location come together in this inviting 3-bedroom home. Beautiful wood floors, natural woodwork, French doors, and custom built-ins add character throughout. Generous living spaces provide room to gather, relax, and entertain, while the home's classic appeal offers the perfect opportunity to enjoy today or personalize over time. A detached 2-car garage adds convenience and additional storage, and a half bath is located in the unfinished basement. Just 1 mile from Winchester Center, enjoy easy access to restaurants, coffee shops, boutiques, the public library, and commuter options with close proximity to Boston. The recently built elementary school and renovated high school feature state-of-the-art facilities. Nearby Horn Pond offers scenic walking trails, kayaking, birdwatching, and waterfront views.
- Listing Status:
- Active
- Date Added:
- July 15, 2026
- Data Last Updated:
- August 6, 2026 at 4:08AM
- Listing Office:
- Leading Edge Real Estate : 781-979-0100
- Listing Agent:
- The Mary Scimemi Team : 781-983-9234
- MLS ID:
- 73549935

- General: PorchRain GuttersScreens
- Style: Colonial
- Parking: DetachedPaved DriveShared DrivewayOff StreetParking spaces: 4
- Roofing: Shingle
- Windows: Screens
- General: FrameBlock
- Road/Access: Public
- Originating MLS: MLS Property Information Network
- County: Middlesex
- Zoning: RGM:014 B:0055 L:0898400
- Utilities: for Electric Rangefor Gas DryerWasher HookupCircuit Breakers
- Water: Public
- Sewer: Public Sewer
- Source: MLS Property Information Network
- Exclusions: See Info Pack.
This listing courtesy of The Mary Scimemi Team , Leading Edge Real Estate
Monthly Payment
- Principal & Interest $
- Property Taxes $
- Home Insurance $
- VA Funding Fee $

 New - 1 day ago