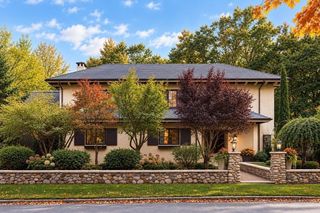
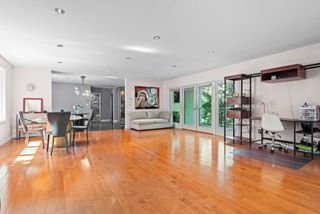
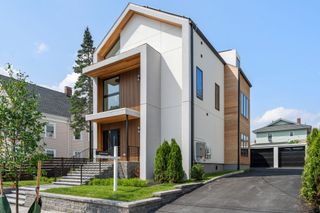
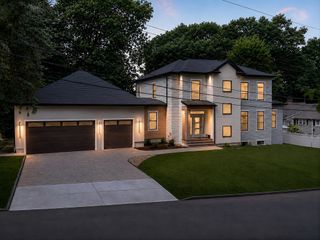
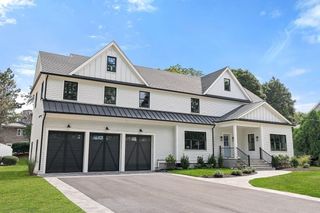
5 Forest Cir, Winchester, MA 01890
- 5 beds |
- 5 baths |
- 4,900 sqft
 Single-Family Home
 Built in 2026
 0.52acre lot
 2 car garage
 $612/sqft
 Listed 3 days ago
Property Description
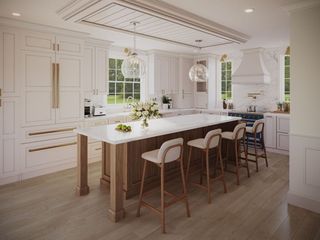
New construction currently underway. Estimated completion in approximately Spring/Summer 2027. Set on an impressive 22,629 sq. ft. lot, this beautifully crafted new construction offers exceptional space, thoughtful design, and a peaceful setting with easy access to the Middlesex Fells Reservation and I-93. Designed for today's lifestyle, the main level features a welcoming foyer, elegant living and dining rooms, a spacious family room with fireplace, and a stunning chef's kitchen with a walk-in pantry and adjoining mudroom and half bath. Upstairs, the luxurious primary suite is complemented by four additional bedrooms, 4 beautifully appointed baths, and a convenient second-floor laundry room. An attached two-car garage, generous backyard, and exceptional craftsmanship throughout complete this rare opportunity to own a stunning new home on a charming side street.
- Listing Status:
- Active
- Date Added:
- October 23, 2026
- Data Last Updated:
- October 26, 2026 at 10:06PM
- Listing Office:
- Gibson Sotheby's International Realty : 781-648-3500
- Listing Agent:
- Pirani & Wile Group : 617-584-4661
- MLS ID:
- 73594545

- General: Deck
- Style: Colonial
- Parking: AttachedGarage Door OpenerPaved DriveOff StreetPavedParking spaces: 4
- Roofing: Shingle
- Windows: Insulated Windows
- General: FrameConcrete Perimeter
- Road/Access: Public
- Originating MLS: MLS Property Information Network
- County: Middlesex
- Zoning: RDBM:001 B:0205 L:0894420
- Utilities: for Electric Rangefor Electric DryerWasher HookupIcemaker Connection200+ Amp Service
- Water: Public
- Sewer: Public Sewer
- Source: MLS Property Information Network
This listing courtesy of Pirani & Wile Group , Gibson Sotheby's International Realty
Monthly Payment
- Principal & Interest $
- Property Taxes $
- Home Insurance $
- VA Funding Fee $