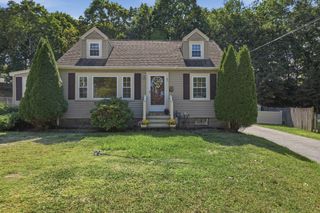
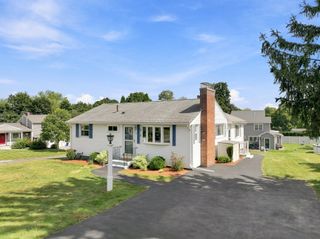
23 Fisher Terrace, Woburn, MA 01801
- 3 beds |
- 2 baths |
- 2,141 sqft
 Single-Family Home
  Built in 1955
  0.25acre lot
 1 car garage
  $373/sqft
  Listed 6 days ago
Property Description
Set on a generous lot at the end of a cul-de-sac, this beautifully maintained 3 bed, 1.5 bath Colonial offers comfortable, flexible living across three levels. The bright and airy main floor is flooded with natural light, anchored by a spacious living room with a striking floor to ceiling brick fireplace. Just beyond, a family room adapts to whatever you need: second living space, playroom, office, or home gym. A formal dining room connects to an oversized kitchen with stainless steel appliances, abundant counter space, and generous cabinetry. A modern half bath and a mudroom ready entry with closet space complete the level. Upstairs, a sleek full bath serves two spacious bedrooms and a primary suite with additional space for an office, dressing area, or sitting room. The finished lower level adds bonus space ready for a gym, workshop, or tv room, plus a dedicated laundry room and attached one car garage. Outside, a sizable patio opens to a quarter acre lot with plenty of room for a fire pit, garden, and everything in between. Minutes to Horn Pond, downtown Woburn's dining and shops, I-93, I-95/128, and the Anderson Regional Transportation Center. City access without city compromise and perfect for any lifestyle.
- Listing Status:
- Active
- Date Added:
- September 7, 2026
- Data Last Updated:
- September 13, 2026 at 5:07PM
- Listing Office:
- Moor Realty Group : 781-961-6667
- Listing Agent:
- VIP Group : 781-989-0305
- MLS ID:
- 73572678

- General: PatioStorage
- Style: Colonial
- Parking: AttachedUnderPaved DriveOff StreetPavedParking spaces: 3
- Roofing: Asphalt/Composition Shingles
- General: FrameConcrete Perimeter
- Road/Access: Public
- Originating MLS: MLS Property Information Network
- County: Middlesex
- Zoning: R-1905589
- Utilities: 200+ Amp Service
- Water: Public
- Sewer: Public Sewer
- Source: MLS Property Information Network
This listing courtesy of VIP Group , Moor Realty Group
Monthly Payment
- Principal & Interest $
- Property Taxes $
- Home Insurance $
- VA Funding Fee $


 New - 1 day ago