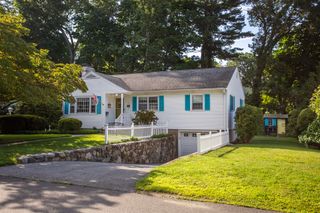
24 Carter Street, Woburn, MA 01801
- 3 beds |
- 2 baths |
- 2,212 sqft
 Single-Family Home
  Built in 1967
  8,276sqft lot
 1 car garage
  $357/sqft
  Listed 22 hours ago
Property Description
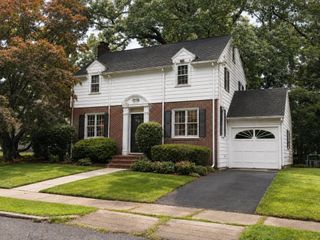

Welcome to this lovingly maintained Cape, proudly offered for the first time since being built in 1967. This home has been cared for with pride and is ready for its next chapter.Major updates provide peace of mind, including a brand-new roof, updated furnace, and a 3-year-old hot water heater. Inside, you’ll find new flooring throughout and fresh painted interior creates a bright, clean, move-in-ready space. The classic Cape layout offers flexibility for today’s lifestyle, with comfortable living areas and plenty of room to make it your own. Exceptional convenience with easy access to Boston, Burlington, major highways, shopping, dining, parks, and public transportation. Whether you’re commuting, working nearby, or simply looking to enjoy everything the area has to offer, this location is hard to beat. Don’t miss this rare opportunity to own a well-maintained, one-owner home with significant updates in a sought-after Woburn. Move right in and enjoy, or personalize it over time to make it your own.
- Listing Status:
- Active
- Date Added:
- August 5, 2026
- Data Last Updated:
- August 6, 2026 at 3:07AM
- Listing Office:
- LAER Realty Partners : 508-520-1600
- Listing Agent:
- Eric Buliung : 508-314-4047
- MLS ID:
- 73559602

- General: PatioRain GuttersStorageScreens
- Style: Cape
- Parking: AttachedUnderPaved DriveOff StreetParking spaces: 5
- Roofing: Shingle
- Windows: Screens
- General: FrameConcrete Perimeter
- Road/Access: Public
- Originating MLS: MLS Property Information Network
- County: Middlesex
- Zoning: r914382
- Utilities: for Electric Oven
- Water: Public
- Sewer: Public Sewer
- Source: MLS Property Information Network
This listing courtesy of Eric Buliung , LAER Realty Partners
Monthly Payment
- Principal & Interest $
- Property Taxes $
- Home Insurance $
- VA Funding Fee $

 New - 22 hours ago