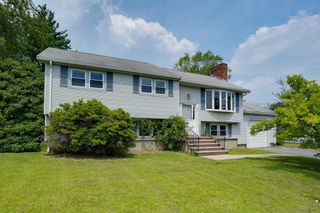
34 Sylvanus Wood Lane, Woburn, MA 01801
- 3 beds |
- 2 baths |
- 1,866 sqft
 Single-Family Home
  Built in 1984
  0.31acre lot
 1 car garage
  $389/sqft
  Listed 2 days ago
Property Description
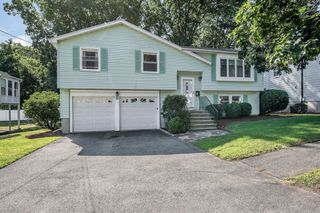
Expandable 3 level raised ranch with a level waterfront lot on a cul-de-sac of lofted split entries and 3 level raised ranches! Just updated but still time to choose your floor coverings and counter tops. Updated kitchen with wood cabinets, stainless steel appliances and a door to a deck overlooking the rear grounds with a pond, which is good for canoeing, kayaking, and fishing. Front to back dining area/living room with bay window overlooking the front yard. 3 bedrooms including a primary bedroom with a walk-in closet, a second closet.and a door to the updated tiled full bath are also on this level. Upstairs we have 3 large rooms and a full jacuzzi bathroom (bathroom fixtures are included) that are framed in. These rooms could be more bedrooms, offices, media room, family room, play room, etc. One room has a vaulted skylit ceiling. Downstairs we have a large front to back family room with a lighted paddle fan, a slider to deck overlooking the pond, a woodstove with raised hearth, tiled floor, and floor to ceiling brick. There is also a full tiled bath, a large tiled entry foyer with leaded glass, a tiled laundry room, and an oversize 1 car garage with space for storage and a workshop. New thermopane tilt-in windows, 6 panel solid wood doors, and natural woodwork. Very well insulated. The seller has not bought any oil since last year because he heats with the woodstove. All appliances are included. 9 year old roof. Call your flippers and investors to finish off the third level and raise the value to 7 figures. Owner prefers cash offers but will consider offers with financing.
- Listing Status:
- Active
- Date Added:
- August 3, 2026
- Data Last Updated:
- August 6, 2026 at 4:08AM
- Listing Office:
- Keller Williams Pinnacle MetroWest : 508-754-3020
- Listing Agent:
- Consumers Best Choice Team : 508-371-4207
- MLS ID:
- 73558777

- General: Deck - WoodPatioRain GuttersScreens
- Style: Raised Ranch
- Parking: AttachedStorageWorkshop in GarageInsulatedPaved DriveOff StreetPavedParking spaces: 7
- Roofing: Shingle
- Windows: Insulated WindowsScreens
- General: FrameConcrete Perimeter
- Road/Access: Public
- Originating MLS: MLS Property Information Network
- County: Middlesex
- Zoning: R-1913414
- View: Scenic View(s)View
- Utilities: for Electric Rangefor Electric Ovenfor Electric DryerWasher HookupIcemaker Connection110 Volts220 VoltsCircuit Breakers200+ Amp Service
- Water: Public
- Sewer: Public Sewer
- Source: MLS Property Information Network
- Exclusions: Sellers Personal Property. All Appliances And Bathroom Fixtures For Third Floor Bath Are Included.
This listing courtesy of Consumers Best Choice Team , Keller Williams Pinnacle MetroWest
Monthly Payment
- Principal & Interest $
- Property Taxes $
- Home Insurance $
- VA Funding Fee $

 New - 23 hours ago