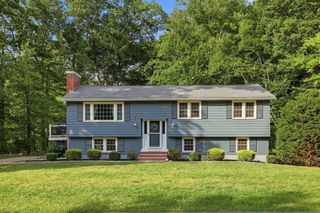
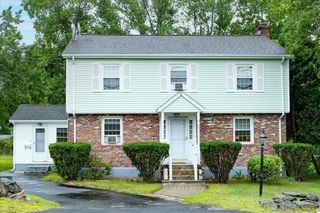
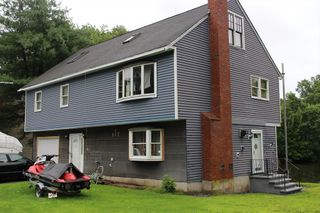
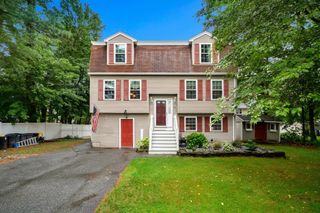
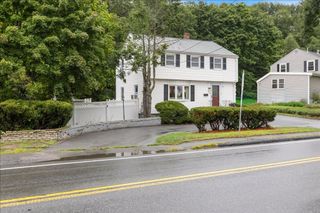
59 Beaverbrook Rd, Burlington, MA 01803
- 3 beds |
- 3 baths |
- 2,082 sqft
 Single-Family Home
  Built in 1960
  0.46acre lot
 —— car garage
  $382/sqft
  Listed 23 hours ago
Property Description
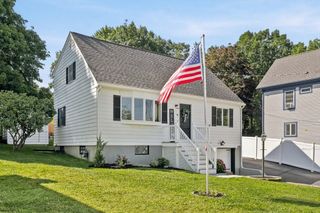
Welcome to 59 Beaverbrook Road in Burlington's sought after Fox Hill neighborhood. This turnkey 3-bedroom, 2.5-bath home sits on a beautifully landscaped .46-acre lot, offering the perfect balance of comfort, privacy, and convenience.Inside, you'll find a bright, functional layout with spacious living areas designed for everyday living and entertaining. Thoughtfully maintained throughout, this home is ready for its next owners to move right in and make it their own. Outside you have the oversized deck overlooking a private backyard, creating the perfect space for summer gatherings, morning coffee, or simply relaxing in your own backyard retreat.Located in one of Burlington's most desirable neighborhoods, you'll enjoy easy access to major commuter routes, shopping, dining, parks, and schools while coming home to a peaceful residential setting. With its generous lot, exceptional outdoor space, and move-in ready condition, 59 Beaverbrook Road is ready to welcome you home.
- Listing Status:
- Active
- Date Added:
- August 5, 2026
- Data Last Updated:
- August 6, 2026 at 4:08AM
- Listing Office:
- Keller Williams Realty Evolution : 978-992-4050
- Listing Agent:
- Matthew Roberts : 978-971-2169
- MLS ID:
- 73559729

- General: Deck - Composite
- Style: Ranch
- Parking: Paved DriveOff StreetPavedParking spaces: 2
- Roofing: Shingle
- General: FrameConcrete Perimeter
- Road/Access: Public
- Originating MLS: MLS Property Information Network
- County: Middlesex
- Zoning: RO389929
- Utilities: for Electric Range100 Amp Service
- Water: Public
- Sewer: Public Sewer
- Source: MLS Property Information Network
This listing courtesy of Matthew Roberts , Keller Williams Realty Evolution
Monthly Payment
- Principal & Interest $
- Property Taxes $
- Home Insurance $
- VA Funding Fee $

 New - 23 hours ago