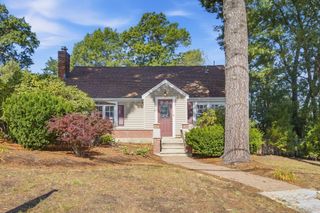
254 Cambridge Rd, Woburn, MA 01801
- 3 beds |
- 2 baths |
- 1,923 sqft
 Single-Family Home
  Built in 1954
  0.35acre lot
 —— car garage
  $364/sqft
  Listed 1 month ago
Property Description
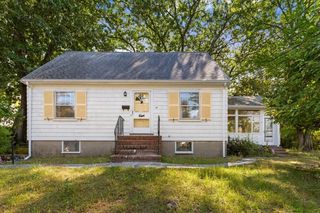
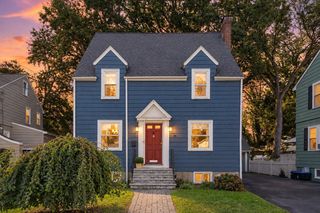
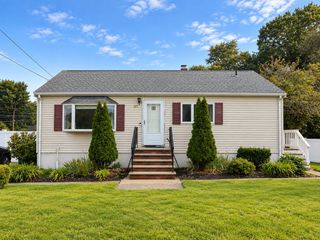
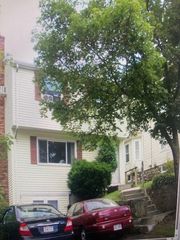
Spacious Colonial ideally situated on the highly desirable West Side, offering generous living space and an exceptional location. The main level features a bright, oversized living room filled with natural light, a dining area with sliding glass doors leading to a deck overlooking the expansive backyard, an updated kitchen, and a convenient half bath with laundry. Upstairs, you'll find three generously sized bedrooms with beautiful hardwood flooring and a full bath.The lower level includes a partially finished basement with additional laundry hookups, providing excellent potential for additional living space, a home office, recreation room, or ample storage. An attached workshop offers endless possibilities for hobbies, a workshop, or future expansion to suit your needs.Conveniently located just minutes from shopping, restaurants, public transportation, parks, and major commuter routes, this home combines comfort, functionality, and opportunity in one of the area's most sought-after neighborhoods. Bring your personal touches and make this West Side Colonial your forever home.
- Listing Status:
- Active
- Date Added:
- July 30, 2026
- Data Last Updated:
- September 20, 2026 at 2:07PM
- Listing Office:
- Citylight Realty : 978-977-0050
- Listing Agent:
- Stephan Coufos : 978-758-3688
- MLS ID:
- 73557056

- General: DeckPool - Above GroundStorage
- Style: Colonial
- Pool: Above Ground
- Parking: Off StreetPavedParking spaces: 6
- Roofing: Shingle
- General: FrameConcrete Perimeter
- Road/Access: Public
- Originating MLS: MLS Property Information Network
- County: Middlesex
- Zoning: R-1M:73 B:03 L:56 U:00915519
- Fencing: Fenced/Enclosed
- Utilities: for Electric RangeCircuit Breakers
- Water: Public
- Sewer: Public Sewer
- Source: MLS Property Information Network
This listing courtesy of Stephan Coufos , Citylight Realty
Monthly Payment
- Principal & Interest $
- Property Taxes $
- Home Insurance $
- VA Funding Fee $

 New - 3 days ago