305 Salem St 312, Woburn, MA 01801
- 2 beds |
- 3 baths |
- 1,880 sqft
 Condominium
  Built in 1987
  —— sqft lot
  —— car garage
  $320/sqft
  Listed 2 months ago
Property Description
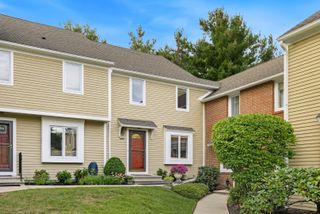
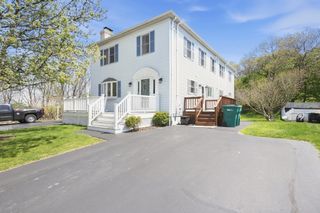
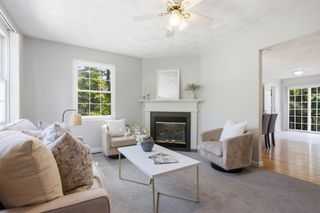
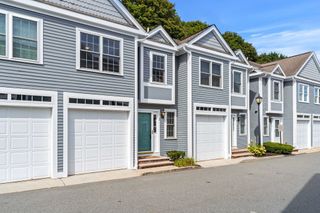
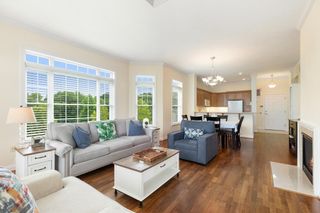
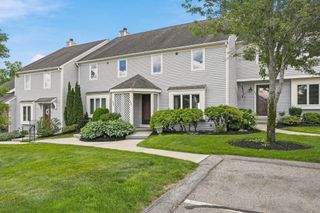
END UNIT PRIVACY - 1 of ONLY 6 END UNITS IN BROOKSIDE CONDOMINIUMS! This stunning townhome offers extra privacy, amazing natural light, and three finished levels of flexible space. The main floor features a bright, open-concept living and dining area flowing to a private deck, a modern kitchen upgraded in 2016, and a convenient half-bath with laundry hookups. Upstairs, the top floor boasts a huge primary bedroom with cathedral ceilings, a skylight, and a walk-in closet, alongside an oversized second bedroom. The finished lower level serves as the ultimate flex space with a second full bathroom. Outside, you can enjoy the sparkling pool and beautifully maintained grounds, all while being minutes from I-93, I-95, and the Anderson/Woburn T-Station. Updates include: Kitchen (renovated in 2016) and 2 NEW HVAC systems (2022 and 2026). This turnkey gem is completely move-in ready—just unpack! BACK ON THE MARKET DUE SOLELY TO BUYER'S INABILITY TO OBTAIN FINANCING! **Some photos virtually staged.
- Listing Status:
- Active
- Date Added:
- June 26, 2026
- Data Last Updated:
- September 13, 2026 at 6:08PM
- Listing Office:
- Compass : 617-206-3333
- Listing Agent:
- Robert Del Greco : 781-820-5157
- MLS ID:
- 73542266

- General: Deck
- Pool: AssociationIn Ground
- Parking: DeededParking spaces: 1
- Roofing: Shingle
- General: Frame3
- HOA Amenities: PoolInsuranceMaintenance StructureRoad MaintenanceMaintenance GroundsSnow RemovalTrash550.0Monthly
- Originating MLS: MLS Property Information Network
- County: Middlesex
- Zoning: 1021M:32 B:06 L:03 U:05907370
- Utilities: for Electric Rangefor Electric Ovenfor Electric DryerWasher HookupCircuit Breakers
- Water: Public
- Sewer: Public Sewer
- Source: MLS Property Information Network
This listing courtesy of Robert Del Greco , Compass
Monthly Payment
- Principal & Interest $
- Property Taxes $
- Home Insurance $
- VA Funding Fee $