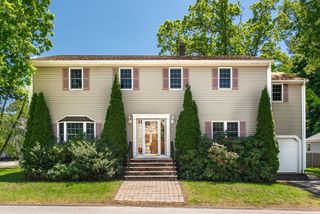
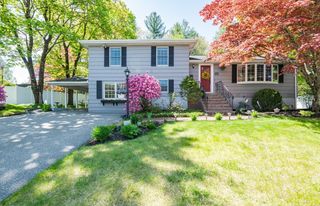
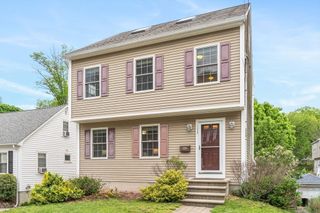
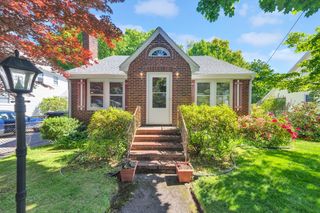
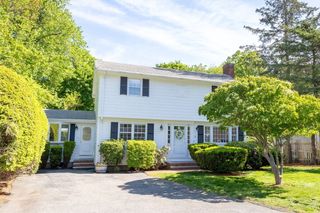
605 Main Street, Woburn, MA 01801
- 5 beds |
- 3 baths |
- 2,616 sqft
 Single-Family Home
  Built in 1820
  0.53acre lot
 —— car garage
  $344/sqft
  Listed 10 days ago
Property Description
Welcome home to this charming, character-filled property set on a spacious corner lot! Enter inside to an inviting living room, or potential first floor bedroom, with hardwood floors and a stunning double-sided fireplace shared with the cozy family room featuring wide plank pine floors and custom built-ins. The spacious kitchen offers a center island with ample counter space and additional seating, perfect for everyday living and entertaining. A formal dining room or bonus room, full bath, and half bath complete the main level. Upstairs, you’ll find a versatile sitting room ideal for an office or lounge space, along with three generously sized bedrooms, two showcasing their own beautiful fireplaces that add warmth and character. An additional full bath completes the second floor. Outside, enjoy plenty of space to relax or entertain, plus the convenience of two paved driveways with ample parking. Come and see all the property has to offer today!
- Listing Status:
- Active
- Date Added:
- May 20, 2026
- Data Last Updated:
- May 30, 2026 at 7:08AM
- Listing Office:
- Lamacchia Realty, Inc. : 339-645-9300
- Listing Agent:
- Marjorie McCue : 339-298-9328
- MLS ID:
- 73522048

- General: PatioRain GuttersStone Wall
- Style: Colonial
- Parking: Paved DrivePavedParking spaces: 10
- Roofing: Shingle
- General: Conventional (2x4-2x6)StoneBrick/MortarGranite
- Road/Access: Paved
- Originating MLS: MLS Property Information Network
- County: Middlesex
- Zoning: S-IM:36 B:14 L:38 U:00908761
- Utilities: for Electric Rangefor Electric DryerWasher HookupCircuit Breakers
- Water: Public
- Sewer: Public Sewer
- Source: MLS Property Information Network
This listing courtesy of Marjorie McCue , Lamacchia Realty, Inc.
Monthly Payment
- Principal & Interest $
- Property Taxes $
- Home Insurance $
- VA Funding Fee $

 New - 1 day ago