85 Hammond Pl 85, Woburn, MA 01801
- 2 beds |
- 3 baths |
- 1,282 sqft
 Condominium
  Built in 1989
  —— sqft lot
  1 car garage
  $519/sqft
  Listed 12 days ago
Property Description
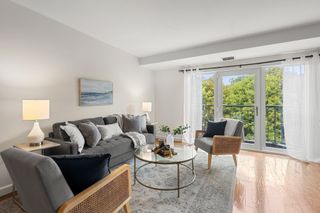
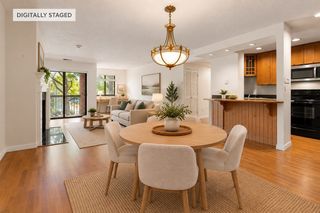
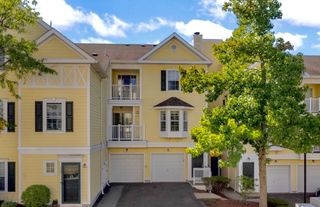
This pristine end-unit townhouse offers privacy, abundant natural light, and a thoughtfully designed floor plan with 2 bedrooms, 3 baths, and two exceptional outdoor living spaces. The spacious living room features beautiful hardwood floors, a cozy fireplace, and glass doors leading to a large deck overlooking mature trees. The bright kitchen showcases granite countertops, stainless steel appliances, and oversized windows, flowing seamlessly into the formal dining room. A half bath and laundry complete the main level. Upstairs, the vaulted primary suite offers two double closets and a private half bath w/ skylight adjoining the main bath, while the sunny second bedroom provides generous space. The unfinished third floor offers endless possibilities for a home office, guest area, or potential third bedroom. Recent upgrades in a new Hot Water heater replaced in 2026 and a new HVAC system in 2025! Enjoy the outdoors on the large deck, offering a peaceful, shaded retreat. Conveniently located near public transportation, major routes 93, 95 & 3, shopping, dining, Mary Cummings Park, and Boston.
- Listing Status:
- Active
- Date Added:
- September 23, 2026
- Data Last Updated:
- October 5, 2026 at 8:06PM
- Listing Office:
- RE/MAX Harmony : 781-587-0528
- Listing Agent:
- Team Ladner : 781-715-3960
- MLS ID:
- 73581955

- General: Deck - WoodRain Gutters
- Parking: DetachedGarage Door OpenerOff StreetAssignedPavedParking spaces: 2
- Roofing: Shingle
- Windows: Insulated Windows
- General: Frame3
- HOA Amenities: SewerInsuranceMaintenance StructureRoad MaintenanceMaintenance GroundsSnow RemovalReserve Funds402.0Monthly
- Originating MLS: MLS Property Information Network
- County: Middlesex
- Zoning: Res
- Utilities: for Electric Rangefor Gas DryerWasher HookupCircuit Breakers100 Amp Service
- Water: Public
- Sewer: Public Sewer
- Source: MLS Property Information Network
This listing courtesy of Team Ladner , RE/MAX Harmony
Monthly Payment
- Principal & Interest $
- Property Taxes $
- Home Insurance $
- VA Funding Fee $