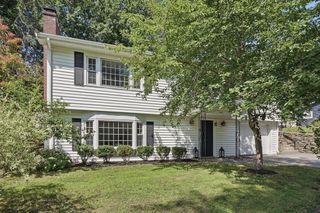
10 Tattan Farm Road, Worcester, MA 01605
- 3 beds |
- 3 baths |
- 2,130 sqft
 Single-Family Home
  Built in 1989
  0.28acre lot
 2 car garage
  $305/sqft
  Listed 6 days ago
Property Description
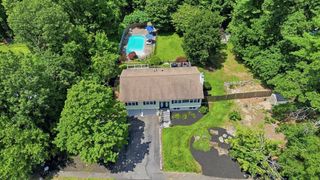
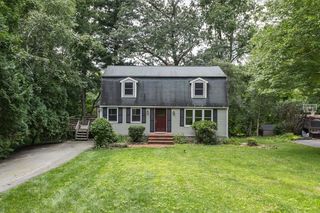
Thoughtfully updated and impeccably maintained, this north Worcester Contemporary Colonial offers the space, layout and location today's buyers are looking for. Tucked away on a quiet cul-de-sac street near the Holden line, this home features bright, comfortable living spaces with hardwood floors, oversized windows, and a dramatic vaulted family room anchored by a floor to ceiling, brick, gas, fireplace. The kitchen showcases quartz countertops, abundant cabinetry, and a casual dining area designed for both everyday living and effortless entertaining. Upstairs, the spacious primary suite includes a beautifully updated bath with custom closet, while two additional bedrooms and an updated full bath provide room to grow. Outdoor living is just as inviting with a composite, deck screened porch, patio, and a private backyard-perfect for entertaining, gardening or simply enjoying the outdoors. Additional highlights include first-floor laundry, central vacuum, in-ground sprinkler system, two-car attached garage with overhead storage and an unfinished basement offering exceptional storage or for future expansion potential. This location is convenient to I-190, I-290, parks, shopping, restaurants as well to boating at Indian Lake. This move-in ready home combines refined living with a neighborhood setting and easy access for commuting.
- Listing Status:
- Active
- Date Added:
- July 30, 2026
- Data Last Updated:
- August 6, 2026 at 1:06AM
- Listing Office:
- RE/MAX Vision : 508-595-9900
- Listing Agent:
- Tony Economou : 508-868-2759
- MLS ID:
- 73556857

- General: PorchDeckDeck - CompositePatioCovered Patio/DeckRain GuttersSprinkler SystemDecorative LightingScreens
- Style: Colonial
- Parking: AttachedGarage Door OpenerStorageGarage Faces SidePaved DriveOff StreetDrivewayPavedParking spaces: 10
- Roofing: Shingle
- Windows: Insulated WindowsScreens
- General: FrameConcrete Perimeter
- Road/Access: Public
- Originating MLS: MLS Property Information Network
- County: Worcester
- Zoning: RS-71792097
- Utilities: for Electric Rangefor Electric Ovenfor Electric DryerWasher HookupCircuit Breakers200+ Amp Service
- Water: Public
- Sewer: Public Sewer
- Source: MLS Property Information Network
- Exclusions: Sellers Belongings
This listing courtesy of Tony Economou , RE/MAX Vision
Monthly Payment
- Principal & Interest $
- Property Taxes $
- Home Insurance $
- VA Funding Fee $

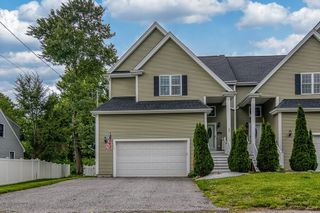
 New - 20 hours ago