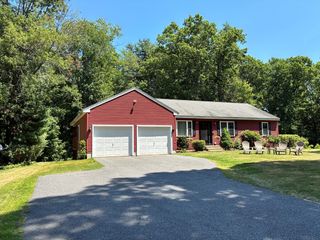
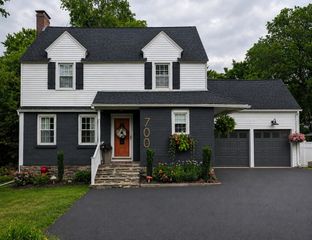
22 Mary Dr, West Boylston, MA 01583
- 3 beds |
- 3 baths |
- 1,798 sqft
 Single-Family Home
  Built in 1978
  0.99acre lot
 2 car garage
  $356/sqft
  Listed 21 hours ago
Property Description
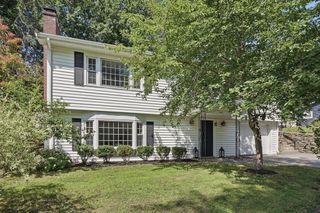
Beautiful contemporary split-level home nestled in an established cul-de-sac neighborhood! The updated kitchen features custom cabinetry, granite countertops, young stainless-steel appliances (Propane gas cooktop with hood vent), center island, and opens seamlessly to the fireplaced living and dining rooms with slider to a composite deck—perfect for entertaining. Offering 3 spacious bedrooms, including a primary suite with slider leading out to second composite deck and has a 3/4 bath with tiled shower. The finished walkout lower level boasts a second fireplace, laminate flooring, built-in bar, half bath, and laundry room with sliders leading to an incredible backyard retreat featuring a patio, fenced yard, saltwater in-ground pool, and storage shed surrounded by mature flowering trees. Additional updates include replacement vinyl windows, hardwood floors, updated baths, and a newer pool liner. Conveniently located close to commuting routes, shopping, restaurants, and local amenities. One of the bedrooms is virtually staged and the family room in basement is virtually staged over existing furniture etc. OPEN HOUSE SATURDAY 8/8 from 11:00-1:00 and SUNDAY 8/9 from 12:00-2:00. Showings at open houses only.
- Listing Status:
- Active
- Date Added:
- August 5, 2026
- Data Last Updated:
- August 6, 2026 at 2:08AM
- Listing Office:
- Keller Williams Realty-Merrimack : 978-692-3280
- Listing Agent:
- Touchstone Partners Team : 978-846-1694
- MLS ID:
- 73559288

- General: Deck - CompositePatioPool - IngroundRain GuttersStorageFenced Yard
- Style: Raised Ranch
- Pool: In Ground
- Parking: AttachedGarage Door OpenerPaved DriveOff StreetPavedParking spaces: 8
- Roofing: Shingle
- Windows: Insulated Windows
- General: FrameConcrete Perimeter
- Road/Access: Public
- Originating MLS: MLS Property Information Network
- County: Worcester
- Zoning: RESM:0167 B:0035 L:00001742827
- Fencing: Fenced/EnclosedFenced
- Utilities: for Gas Rangefor Gas Ovenfor Electric DryerWasher HookupCircuit Breakers
- Water: Public
- Sewer: Public Sewer
- Source: MLS Property Information Network
This listing courtesy of Touchstone Partners Team , Keller Williams Realty-Merrimack
Monthly Payment
- Principal & Interest $
- Property Taxes $
- Home Insurance $
- VA Funding Fee $