165 Holden St, Worcester, MA 01606
- 4 beds |
- 2 baths |
- 2,644 sqft
 Single-Family Home
 Built in 1867
 9,148sqft lot
 —— car garage
 $234/sqft
 Listed 18 days ago
Property Description
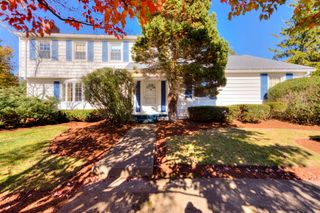
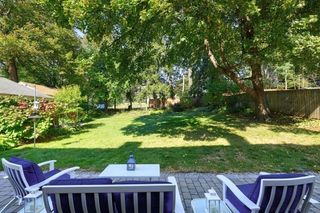
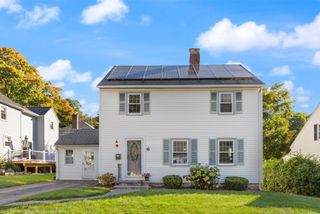
Beautiful turn of the century Colonial on the Worcester/Holden line offering a unique blend of charm & contemporary updates. Stunning curb appeal welcomes you in on the grand front porch with gazebo, double front doors and detailed trim work. Period architectural details and distinctive character continue throughout the spacious 2,644 sq ft of living space. Crown moldings, built ins, wide pine floors, arched doors, a grand curved entryway staircase and so much more. The main level features an updated kitchen w/large center island, gas cooktop, high end SS appliances, farmer’s sink, pendant lighting. Great for entertaining, the kitchen opens to a wood burning fireplaced formal dining room to enjoy all the gatherings. Completing the first floor is a living room, bedroom, full bath w walk-in tiled shower and a mudroom. On the second level there are 3 bedrooms, a bonus room currently being used as an office or could be a nursery or 5th bedroom, a full bath, laundry room and access to walk-up attic space. Addl updates include wiring and replacement windows. Enjoy the outdoors with access to a deck off the kitchen and a fully fenced in yard. Commuters dream, close to highways, restaurants, schools, local colleges, Polar Park, Hanover Theatre and all that Worcester has to offer. Need lots of space…love the character of older homes…Welcome Home!
- Listing Status:
- Active
- Date Added:
- October 8, 2026
- Data Last Updated:
- October 26, 2026 at 8:06PM
- Listing Office:
- RE/MAX Vision : 508-595-9900
- Listing Agent:
- Nancy Bianchini : 774-239-5664
- MLS ID:
- 73588523

- General: PorchDeckDeck - WoodRain GuttersFenced YardGazeboGazebo
- Style: Colonial
- Parking: Off StreetPavedParking spaces: 3
- Roofing: Shingle
- General: FrameStoneBrick/Mortar
- Road/Access: Public
- Originating MLS: MLS Property Information Network
- County: Worcester
- Zoning: RS-7M:0033 B:032A L:000101791887
- Fencing: Fenced
- Utilities: for Gas Rangefor Electric DryerWasher HookupCircuit Breakers200+ Amp Service
- Water: Public
- Sewer: Public Sewer
- Source: MLS Property Information Network
This listing courtesy of Nancy Bianchini , RE/MAX Vision
Monthly Payment
- Principal & Interest $
- Property Taxes $
- Home Insurance $
- VA Funding Fee $