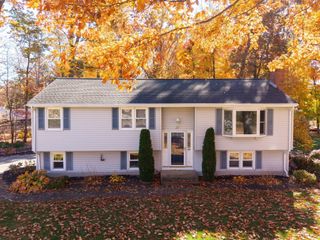
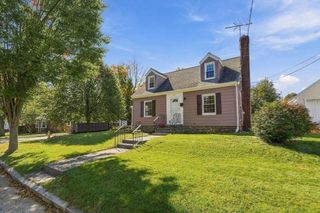
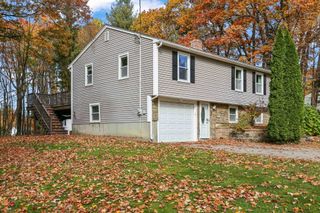
168 Chester St, Worcester, MA 01605
- 3 beds |
- 1 bath |
- 1,500 sqft
 Single-Family Home
 Built in 1953
 6,970sqft lot
 —— car garage
 $367/sqft
 Listed 7 hours ago
Property Description
**OPEN HOUSE SUNDAY 11/8 11-1:30PM** Enjoy stunning sunrises and sunsets of Tower Hill horizon from this meticulously maintained home in highly sought after neighborhood on the Worcester-Holden line. Immaculate condition, shows like new construction. Conveniently located close to interstates I-190 and I-290. Fully renovated home down to the studs with many structural modifications that embody the feel of a new build. Updates include: all electric, 200-amp electric panel, all plumbing, High efficiency HVAC (Gas heat), central air conditioning, insulation, drywall, all newly framed new construction windows, basement windows, interior/exterior doors, LED lighting, Kitchen, bathroom, hardwood floors, tile, Life-proof basement flooring, Timber tech composite deck and pool. Thoughtfully and timelessly done. This home boasts a very spacious open floor plan with vaulted kitchen ceiling, 5 skylights throughout, extra-large windows. Natural light abounds! The abundance of sunshine that floods this home will give you Beach House vibes. Double patio doors open to an impressive 600sqft deck and above ground pool. A true backyard oasis! Step out to a perfectly manicured yard with natural stone work. The oversized master bedroom is located on the main living floor, which has the potential to create a 4th bedroom or a master on-suite. A decorative wall of kitchen cabinets provides ample kitchen storage. The partially finished basement serves as a home office and gym. The laundry area is clean with newly epoxied floors and plenty of home storage. This home has truly been curated to perfection! Come tour this turn-key ready home before it is gone!
- Listing Status:
- Active
- Date Added:
- November 4, 2026
- Data Last Updated:
- November 4, 2026 at 1:06PM
- Listing Office:
- Hometown National Realty Inc. : 508-277-2128
- Listing Agent:
- Noelle Merle : 508-277-2128
- MLS ID:
- 73597412

- General: DeckDeck - CompositePool - Above GroundRain GuttersStorageScreensFenced YardStone Wall
- Style: Cape
- Pool: Above Ground
- Parking: Paved DriveOff StreetDrivewayPavedParking spaces: 4
- Roofing: Shingle
- Windows: Insulated WindowsScreens
- General: FrameConcrete Perimeter
- Road/Access: Public
- Originating MLS: MLS Property Information Network
- County: Worcester
- Zoning: RS-7M:0033 B:034B L:000211791951
- Fencing: Fenced/EnclosedFenced
- Utilities: for Electric Rangefor Electric DryerWasher Hookup200+ Amp Service
- Water: Public
- Sewer: Public Sewer
- Source: MLS Property Information Network
This listing courtesy of Noelle Merle , Hometown National Realty Inc.
Monthly Payment
- Principal & Interest $
- Property Taxes $
- Home Insurance $
- VA Funding Fee $

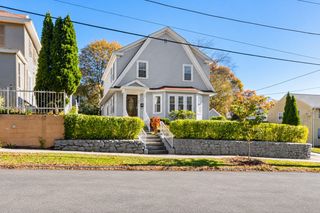
 New - 1 day ago