67 Woodhaven Road, Holden, MA 01520
- 3 beds |
- 2 baths |
- 1,765 sqft
 Single-Family Home
 Built in 1972
 0.35acre lot
 1 car garage
 $368/sqft
 Listed 2 days ago
Property Description
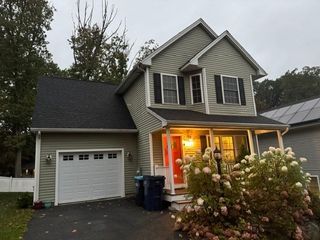
Location, Location, Location. This home is the last house in an established neighborhood on the cul de sac. Offering 3 bedrooms and 2 full baths this Split Entry Home is in beautiful condition with many recent updates. The Living Room has hardwood floors, bay window, built-in cabinetry and a propane fireplace for gathering. The Kitchen was renovated with Oak cabinets and Bamboo flooring. There is an Island and a generous dining area overlooking the backyard. Central Air System was recently installed. The Lower Level Family Room has a beautiful coffered ceiling, wainscoting and a wood burning fireplace. BRAND NEW flooring being installed this week. There is a 2nd full bathroom with a shower and the laundry room. The remainder of the lower level consists of a storage room with the New Oil tank and the one car garage. Wait til you see the yard! A cobblestone front walkway welcomes you. The deck overlooks the private fenced in back yard with a New Reeds Ferry Shed for extra storage. The home also has a leaf guard system that is transferrable to the new owner. Showings begin next week. Call to schedule your private appointment.
- Listing Status:
- Active
- Date Added:
- November 2, 2026
- Data Last Updated:
- November 4, 2026 at 2:06PM
- Listing Office:
- Walsh and Associates Real Estate : 508-752-7591
- Listing Agent:
- Cynthia Walsh MacKenzie : 508-868-3883
- MLS ID:
- 73596571

- General: DeckRain GuttersStorageFenced Yard
- Style: Split Entry
- Parking: AttachedUnderGarage Door OpenerPaved DriveOff StreetPavedParking spaces: 5
- Roofing: Shingle
- General: FrameConcrete Perimeter
- Road/Access: Public
- Originating MLS: MLS Property Information Network
- County: Worcester
- Zoning: R2M:0214 B:0136 L:00003975682
- Fencing: Fenced/EnclosedFenced
- Utilities: for Electric Rangefor Electric DryerWasher HookupCircuit Breakers
- Water: Public
- Sewer: Public Sewer
- Source: MLS Property Information Network
This listing courtesy of Cynthia Walsh MacKenzie , Walsh and Associates Real Estate
Monthly Payment
- Principal & Interest $
- Property Taxes $
- Home Insurance $
- VA Funding Fee $


 New - 8 hours ago