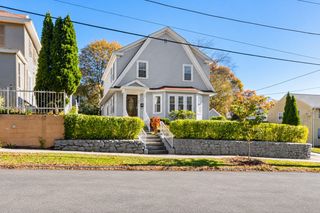
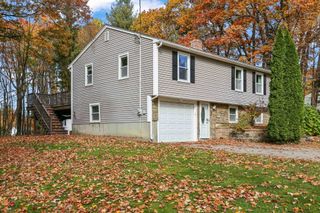
9 Sherburne Ave, Worcester, MA 01606
- 4 beds |
- 2 baths |
- 1,692 sqft
 Single-Family Home
 Built in 1890
 7,405sqft lot
 —— car garage
 $354/sqft
 Listed 8 days ago
Property Description
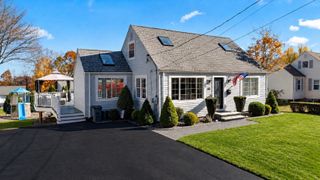
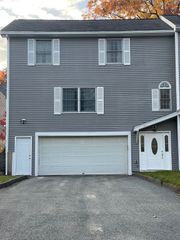
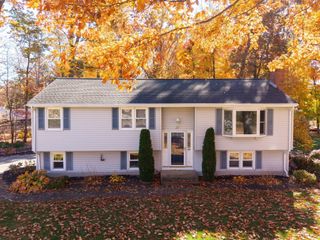
Welcome home to this beautifully updated 4-bedroom, 1.5-bath home offering 1,692 square feet of inviting living space in Worcester! Thoughtfully renovated with modern finishes and comfortable living in mind, this home is ready for its next owners. The completely remodeled kitchen features elegant quartz countertops and brand-new appliances, creating a stylish and functional space for everyday living and entertaining. Both bathrooms have been tastefully renovated, while all-new vinyl plank flooring throughout and fresh paint give the home a fresh, move-in-ready feel.The finished third floor adds even more versatility, featuring brand-new carpeting, adding additional space perfect for a playroom, hobby area, or guest retreat. Major updates include a new roof, new siding, an updated electrical panel, and a renovated rear deck—ideal for relaxing or entertaining. Located just down the street from Indian Lake, this inviting property offers a wonderful opportunity to enjoy a beautifully refreshed home with flexible living space and numerous updates already completed. Don't miss your chance to make this charming Worcester home your own!
- Listing Status:
- Active
- Date Added:
- October 27, 2026
- Data Last Updated:
- November 4, 2026 at 3:06PM
- Listing Office:
- Kempf-Vanderburgh Realty Consultants, Inc. : 413-200-2353
- Listing Agent:
- Kempf-Vanderburgh Realty Consultants : 413-297-5200
- MLS ID:
- 73595648

- General: PorchDeck
- Style: Colonial
- Parking: Off StreetPavedParking spaces: 3
- Roofing: Shingle
- General: FrameConcrete Perimeter
- Road/Access: Public
- Originating MLS: MLS Property Information Network
- County: Worcester
- Zoning: RG-5M:0013 B:0007 L:000061775092
- Utilities: for Electric Rangefor Electric Ovenfor Electric DryerWasher Hookup200+ Amp Service
- Water: Public
- Sewer: Public Sewer
- Source: MLS Property Information Network
This listing courtesy of Kempf-Vanderburgh Realty Consultants , Kempf-Vanderburgh Realty Consultants, Inc.
Monthly Payment
- Principal & Interest $
- Property Taxes $
- Home Insurance $
- VA Funding Fee $

 New - 9 hours ago