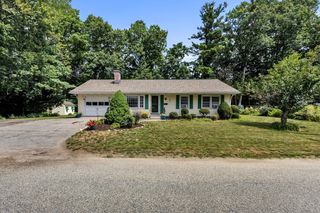
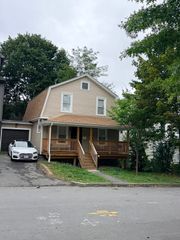
28 Hilltop Circle, Worcester, MA 01609
- 3 beds |
- 2 baths |
- 1,300 sqft
 Single-Family Home
  Built in 1953
  0.32acre lot
 1 car garage
  $369/sqft
  Listed 17 days ago
Property Description
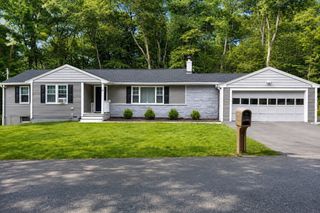
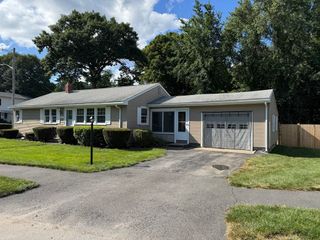
Ideally located in a sought-after Worcester neighborhood near Assumption University, this well-maintained raised ranch offers a comfortable open floor plan, fantastic outdoor space, a newly installed white vinyl privacy fence and numerous updates throughout. The main level features an open flow with a fireplaced living room highlighted by a large picture window, a dining room with sliders leading to the deck, and a bright kitchen complete with crisp white cabinetry, stainless steel appliances, a classic tile backsplash, and a convenient pass-through to the living room. Three generously sized bedrooms provide plenty of space, while the attached garage and ample off-street parking add everyday convenience. Over recent years, the home has seen many significant improvements, including an updated kitchen and bathroom, replacement of the boiler, oil tank, and roof, added insulation, a recently painted deck, and a fenced backyard. Outside, enjoy the large, level fenced yard with a tiered deck and dedicated garden area-perfect for entertaining, relaxing, or cultivating your green thumb. A fantastic location with easy access to shopping, dining, parks, Assumption University, and major routes makes this move-in ready home one you won't want to miss.
- Listing Status:
- Active
- Date Added:
- August 7, 2026
- Data Last Updated:
- August 24, 2026 at 7:08AM
- Listing Office:
- Lamacchia Realty, Inc. : 508-425-7372
- Listing Agent:
- Amy Bisson : 508-340-3861
- MLS ID:
- 73560696

- General: Deck - WoodRain GuttersFenced YardGardenStone Wall
- Style: Ranch
- Parking: AttachedUnderPaved DriveOff StreetPavedParking spaces: 5
- Roofing: Shingle
- General: Conventional (2x4-2x6)Concrete Perimeter
- Road/Access: Public
- Originating MLS: MLS Property Information Network
- County: Worcester
- Zoning: RS-10M:25 B:040 L:000251786487
- Fencing: Fenced/EnclosedFenced
- Utilities: for Electric Rangefor Electric DryerWasher HookupCircuit Breakers100 Amp Service
- Water: Public
- Sewer: Public Sewer
- Source: MLS Property Information Network
This listing courtesy of Amy Bisson , Lamacchia Realty, Inc.
Monthly Payment
- Principal & Interest $
- Property Taxes $
- Home Insurance $
- VA Funding Fee $