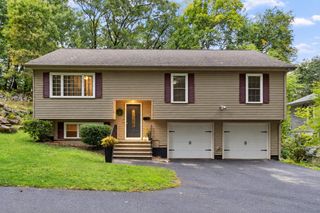
4 Carter Rd, Worcester, MA 01609
- 4 beds |
- 3 baths |
- 2,132 sqft
 Single-Family Home
  Built in 1965
  0.74acre lot
 1 car garage
  $277/sqft
  Listed 12 days ago
Property Description
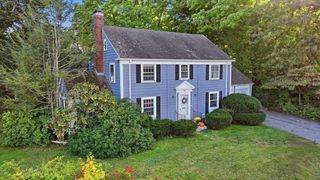
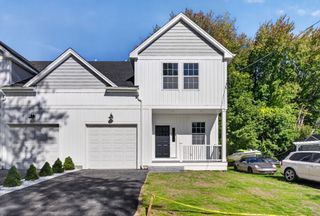
Welcome to this beautifully maintained, move-in-ready raised ranch situated in a highly desirable neighborhood on Worcester’s West Side. Tucked away just off Salisbury Street, this exceptional property offers the perfect balance of suburban tranquility, immediate access to local walking trails (Moreland Woods), and premier convenience. Just minutes to Assumption, WPI, WSU, UMass Medical and 290/190. The bright and airy upper level features sleek hardwood floors throughout, seamlessly connecting the spacious fireplaced living room to the central dining area. Cooking and entertaining are effortless in the updated eat-in kitchen, complete with a functional peninsula and spot for barstools.Three generously sized bedrooms and a full bath complete this level. Downstairs, the versatile lower level expands your living space with a private fourth bedroom, a large laundry room with a convenient half bath, and a dedicated home gym setup featuring its own full bathroom.Stepping outside, you will find an expansive, fully fenced-in backyard that serves as a private oasis, highlighted by a magnificent stone patio area and deck perfect for outdoor dining and entertaining. Adding incredible long-term value, this oversized lot offers potential for a future land split. Complete with a one-car attached garage, this West Side gem delivers a rare combination of space, updates, and versatility. See attached list of updates. Easy to show. Quick closing possible. Don't wait!
- Listing Status:
- Active
- Date Added:
- September 23, 2026
- Data Last Updated:
- October 5, 2026 at 7:07AM
- Listing Office:
- ERA Key Realty Services - Worcester : 508-853-0964
- Listing Agent:
- Gina B. Lewis : 508-259-4956
- MLS ID:
- 73578907

- General: PorchDeck - WoodPatioCovered Patio/DeckRain GuttersStorageScreensFenced YardGarden
- Style: Raised Ranch
- Parking: AttachedGarage Door OpenerPaved DriveOff StreetPavedParking spaces: 5
- Roofing: Shingle
- Windows: Insulated WindowsScreens
- General: FrameConcrete Perimeter
- Originating MLS: MLS Property Information Network
- County: Worcester
- Zoning: RS-10M:50 B:001 L:000061804402
- Fencing: Fenced/EnclosedFenced
- Utilities: for Electric Rangefor Electric Ovenfor Electric DryerWasher Hookup100 Amp Service
- Water: Public
- Sewer: Public Sewer
- Source: MLS Property Information Network
- Exclusions: Wall Mounted Vac In Garage. Hose Reels. Tv Wall Mounts. Japanese Maple Tree.
This listing courtesy of Gina B. Lewis , ERA Key Realty Services - Worcester
Monthly Payment
- Principal & Interest $
- Property Taxes $
- Home Insurance $
- VA Funding Fee $