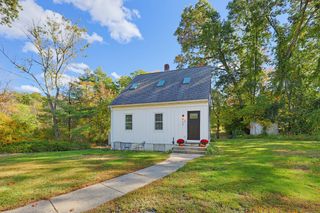
316 Taunton Street, Wrentham, MA 02093
- 2 beds |
- 1 bath |
- 1,522 sqft
 Single-Family Home
 Built in 1938
 1.43acre lot
 —— car garage
 $354/sqft
 Listed 7 days ago
Property Description
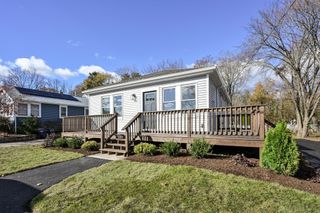
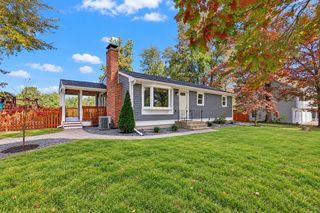
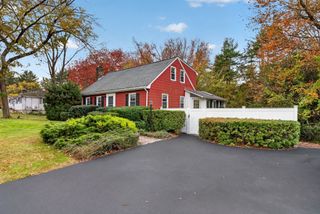
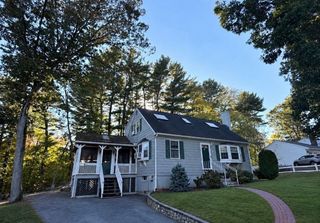
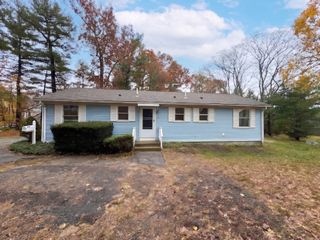
Welcome to 316 Taunton Street! Set back from the road on 1.43 acres, this Wrentham home offers privacy, a newer roof, furnace, and plenty of room to make it your own. The oversized family room is a standout, with a beautiful stone hearth, built-in shelving, and a wood ceiling with exposed beams. The large kitchen has room to cook and gather for the holidays, and a separate, spacious living room gives you even more room to spread out. Two generously sized bedrooms, a bonus room previously used as a bedroom, and a full bath round out the home. Start your morning with coffee on the four-season front porch, then head outside to garden, entertain, or explore possibilities for future expansion. Bring your ideas for updates and add your personal touches that will make this home yours. Sought after location within walking distance of local schools, the town common, and downtown Wrentham, with convenient access to Routes 1, 1A, 495, and 95, shopping, dining, Wrentham Village Premium Outlets, and Gillette Stadium are all nearby. Come make this your Home Sweet Home! Property is being sold as is.
- Listing Status:
- Active
- Date Added:
- November 12, 2026
- Data Last Updated:
- November 19, 2026 at 6:06AM
- Listing Office:
- Keller Williams Elite : 508-695-4545
- Listing Agent:
- Laura Corcoran : 617-852-2897
- MLS ID:
- 73601377

- General: Porch - EnclosedStorageOther
- Style: Ranch
- Parking: Paved DrivePavedParking spaces: 6
- Roofing: Shingle
- General: FrameStone
- Road/Access: Public
- Originating MLS: MLS Property Information Network
- County: Norfolk
- Zoning: RES295881
- Utilities: for Gas Rangefor Gas Ovenfor Electric DryerWasher Hookup
- Water: Public
- Sewer: Private Sewer
- Source: MLS Property Information Network
This listing courtesy of Laura Corcoran , Keller Williams Elite
Monthly Payment
- Principal & Interest $
- Property Taxes $
- Home Insurance $
- VA Funding Fee $

 New - 1 day ago