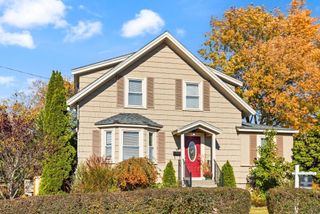
71 Oakridge Ave, North Attleboro, MA 02760
- 3 beds |
- 2 baths |
- 1,646 sqft
 Single-Family Home
 Built in 1970
 0.35acre lot
 —— car garage
 $361/sqft
 Listed 22 days ago
Property Description
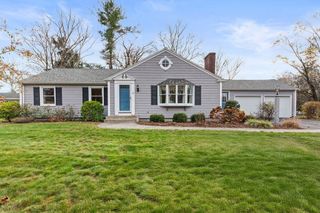
Welcome to this charming 3 bedroom ranch-style home situated directly across from beautiful Bungay Lake! Offering comfortable one-level living, hardwood floors, and inviting spaces throughout, this home has plenty to offer inside and out.Step inside to a warm and welcoming living room featuring hardwood floors and a cozy fireplace, perfect for relaxing or gathering with family and friends. The bright, eat-in kitchen offers natural wood cabinetry, stainless steel appliances, generous counter space. The main level also features three comfortable bedrooms and a full bathroom, providing convenient everyday living.The finished lower level offers additional living space with a spacious family room featuring warm wood-accent walls and recessed lighting, perfect for movie nights, watching the big game, or simply relaxing. A second bathroom, separate laundry area, and additional storage add functionality and convenience to this versatile space.Outdoor entertaining is a standout feature! The expansive multi-level deck provides several areas to gather, including a covered porch with a beautiful wood-plank ceiling, ceiling fan, and mounted TV. An adjoining outdoor dining area offers plenty of room for entertaining and grilling. The fenced backyard features mature trees, established landscaping, and plenty of space for recreation and relaxation. Maintence free newer vinyl sided, newer vinyl windows; this property offers beautiful seasonal scenery and a peaceful neighborhood setting while remaining convenient to local shopping, restaurants, and major commuting routes.A wonderful combination of comfortable living, flexible space, and exceptional outdoor entertaining areas in a beautiful lakeside setting! Come join a showing at the open houses this weekend 10/31 & 11/1
- Listing Status:
- Active
- Date Added:
- October 28, 2026
- Data Last Updated:
- November 19, 2026 at 5:06AM
- Listing Office:
- RE/MAX Real Estate Center : 508-699-1600
- Listing Agent:
- Kenneth Farrow : 774-688-9157
- MLS ID:
- 73596166

- General: Deck - WoodCovered Patio/DeckStorageProfessional LandscapingFenced Yard
- Style: Ranch
- Parking: Paved DriveOff StreetPavedParking spaces: 5
- Roofing: Shingle
- General: FrameConcrete Perimeter
- Road/Access: Public
- HOA Amenities: 100.0Annually
- Originating MLS: MLS Property Information Network
- County: Bristol
- Zoning: RESM:0037 B:0060 L:00002875358
- Fencing: Fenced
- Utilities: for Electric DryerWasher HookupCircuit Breakers
- Water: Public
- Sewer: Public Sewer
- Source: MLS Property Information Network
- Exclusions: Curtain Rods & T.V.SKitchen Island/Trash Bin.
This listing courtesy of Kenneth Farrow , RE/MAX Real Estate Center
Monthly Payment
- Principal & Interest $
- Property Taxes $
- Home Insurance $
- VA Funding Fee $

 New - 23 hours ago