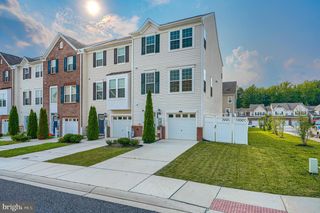
619 HAZY DAWN DR, Aberdeen, MD 21001
- 3 beds |
- 4 baths |
- 2,090 sqft
 Town Home
  Built in 2011
  1,742sqft lot
 2 car garage
  $167/sqft
  Listed 17 days ago
Property Description
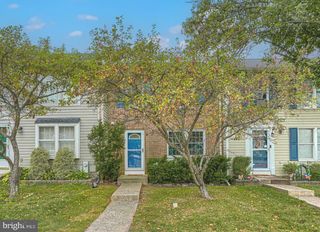
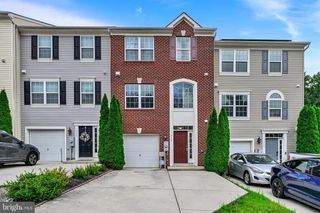
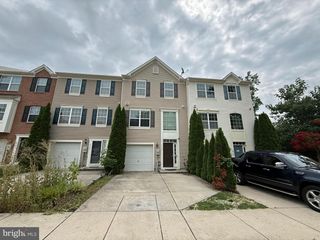
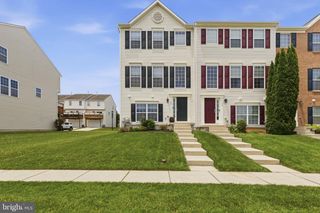
Welcome to this beautifully appointed brick-front townhome offering an exceptional blend of comfort, style, and functionality. Upon entry, you'll find a versatile lower-level flex space featuring brand-new carpeting and a full bath—ideal as a second living area, home office, guest suite, or recreation room. The main level showcases a thoughtfully designed open-concept floor plan, perfect for both everyday living and entertaining. The expansive living room flows seamlessly into the spacious island kitchen, complete with abundant counter space, generous dining area, recessed lighting, and a convenient powder room. Whether preparing weeknight dinners or hosting gatherings, this well-equipped kitchen is designed to accommodate it all. Step outside to the recently refinished rear deck, freshly stained and ready for outdoor relaxation or entertaining. Retreat to the upper level, where the impressive primary suite offers a true owner's sanctuary with two walk-in closets and a luxurious primary bath featuring dual vanities, a beautifully tiled shower, and a relaxing soaking tub. Two additional well-sized bedrooms, a full hall bath complete the top floor. Additional highlights include garage parking for two, a concrete rear driveway for additional parking, and a prime location within the Hollywoods community. Enjoy easy access to I-95, APG, shopping, dining, and the many conveniences of the Aberdeen and Belcamp areas.
- Listing Status:
- Active
- Data Last Updated:
- August 6, 2026 at 8:19PM
- Listing Office:
- RE/MAX Advantage Realty : 4103916900
- Listing Agent:
- Frederick Golding : 4435062538
- MLS ID:
- MDHR2058008

- General: SidewalksAbove GradeBelow Grade
- Style: Bi-level
- Other Structures: Deck
- Parking: Concrete Driveway
- General: Brick3Permanent
- HOA Amenities: Tot Lots/PlaygroundCommon GroundsCommon Area MaintenanceLawn Maintenance90.0Monthly
- Originating MLS: BRIGHT_MAIN
- School District: HARFORD COUNTY PUBLIC SCHOOLS
- County: HARFORD-MD
- Zoning: R3CDP1301371517
- View: Street
- Water: Public
- Sewer: Public Sewer
- Source: BRIGHT_MAIN
This listing courtesy of Frederick Golding , RE/MAX Advantage Realty
Monthly Payment
- Principal & Interest $
- Property Taxes $
- Home Insurance $
- VA Funding Fee $

 New - 2 days ago