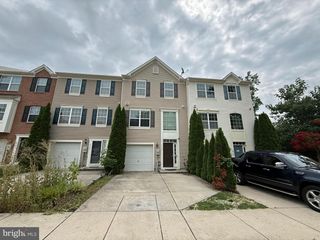
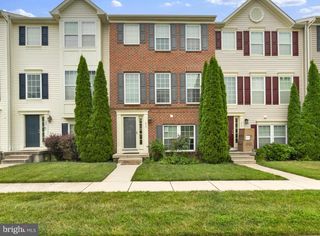
624 SNOWBERRY WAY, Aberdeen, MD 21001
- 3 beds |
- 3 baths |
- 1,820 sqft
 Town Home
  Built in 2012
  3,049sqft lot
 2 car garage
  $192/sqft
  Listed 16 days ago
Property Description
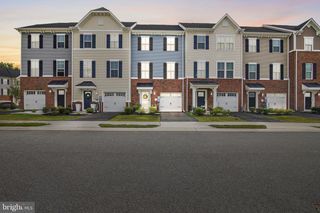
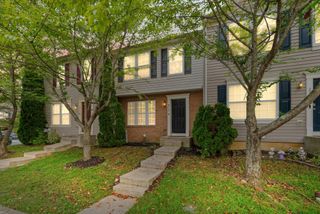
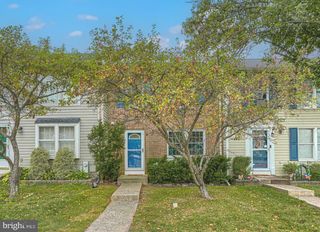
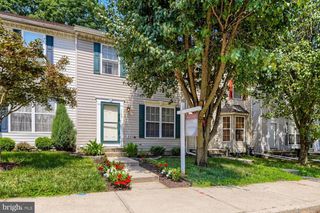
Welcome to 624 Snowberry Way, a stunning end-unit townhouse in Aberdeen. As an end unit, you'll enjoy extra natural light, added privacy, and a side yard. The lower level features a spacious additional living area, perfect as a family room, home office, or recreation space, with a rough-in for a future full bath. This level also includes a convenient laundry room and interior access to the 2-car garage. The main level boasts an inviting, open layout with a bright living room, a powder room, and an updated kitchen featuring 42-inch cabinetry, ample counter space, and a large dining area. Step outside from the kitchen onto the rear deck. Upstairs, the spacious primary suite showcases vaulted ceilings and a luxurious en-suite bath complete with double vanities, a soaking tub, and a separate walk-in shower. Two additional bedrooms and a full hall bath complete the upper level. Enjoy the community playground located directly across the street and an unbeatable location just minutes from shopping, dining, entertainment, Aberdeen Proving Ground, MD-543, Pulaski Highway, and I-95. A Must See!
- Listing Status:
- Active
- Date Added:
- July 21, 2026
- Data Last Updated:
- August 6, 2026 at 9:18PM
- Listing Office:
- Cummings & Co Realtors : 4108230033
- Listing Agent:
- Christine M Daffron : 4432992237
- MLS ID:
- MDHR2057962

- General: SidewalksPlay AreaAbove GradeBelow Grade
- Style: Colonial
- Other Structures: Deck
- General: Vinyl Siding3Block
- HOA Amenities: Common Area MaintenanceTrashLawn Care Front90.0Monthly
- Originating MLS: BRIGHT_MAIN
- School District: HARFORD COUNTY PUBLIC SCHOOLS
- County: HARFORD-MD
- Zoning: R3CDP1301371665
- Water: Public
- Sewer: Public Sewer
- Source: BRIGHT_MAIN
This listing courtesy of Christine M Daffron , Cummings & Co Realtors
Monthly Payment
- Principal & Interest $
- Property Taxes $
- Home Insurance $
- VA Funding Fee $