622 WAYWARD DR, Annapolis, MD 21401
- 3 beds |
- 2 baths |
- 2,240 sqft
 Single-Family Home
  Built in 1975
  0.4acre lot
 1 car garage
  $261/sqft
  Listed 2 months ago
Property Description
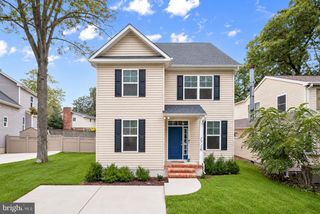
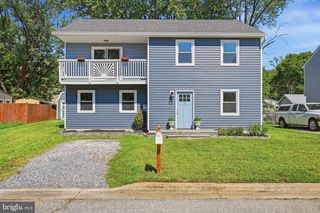
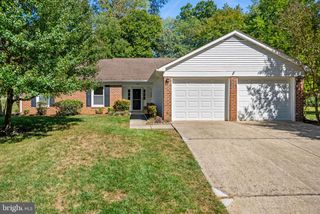
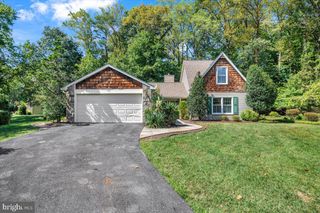
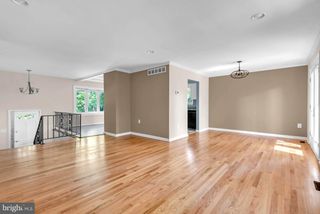
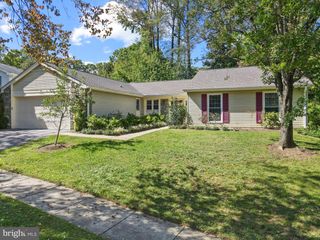
New opportunity to own this beautifully renovated split-level in a sought-after community! Featuring a bright, open floor plan with quality finishes throughout, this move-in ready home offers wood floors, an updated kitchen, and fully renovated baths. The three-bedroom layout provides comfortable living spaces designed for today's lifestyle. Nestled on a private, wooded 0.40-acre lot backing to Annapolis Waterworks Park, you'll enjoy peaceful views and direct access to nature right in your backyard. No HOA. An oversized one-car garage offers ample room for a workshop, hobbies, and extra storage, while the encapsulated crawl space provides even more storage options. New septic tank. New roof and heat pump installed in 2024. Residents appreciate the community elementary school and voluntary association. The location is truly exceptional—just minutes from downtown Annapolis, the medical center, shopping, restaurants, and local pubs. Commuters will love the quick access to major routes, making travel throughout the region a breeze. This turnkey home combines charm, convenience, and value in one fantastic package. Don't miss your chance to make it yours!
- Listing Status:
- Active
- Date Added:
- July 17, 2026
- Data Last Updated:
- October 5, 2026 at 5:28PM
- Listing Office:
- Coldwell Banker Realty : 4102242200
- Listing Agent:
- Kimberly O'Connor : 4102128026
- MLS ID:
- MDAA2151236

- General: Street LightsFlood LightsAbove GradeBelow Grade
- Style: Split Level
- Other Structures: Deck
- Parking: Asphalt Driveway
- Windows: Bay bow
- General: Aluminum Siding3Other
- Originating MLS: BRIGHT_MAIN
- School District: ANNE ARUNDEL COUNTY PUBLIC SCHOOLS
- County: ANNE ARUNDEL-MD
- Zoning: R2020267102888352
- View: Trees/Woods
- Water: Public
- Sewer: Private Septic Tank
- Source: BRIGHT_MAIN
- Exclusions: garage freezerdownstairs mini fridge
This listing courtesy of Kimberly O'Connor , Coldwell Banker Realty
Monthly Payment
- Principal & Interest $
- Property Taxes $
- Home Insurance $
- VA Funding Fee $

 New - 3 days ago