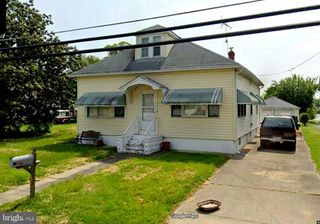
1103 DUNDALK AVE, Baltimore, MD 21224
- 3 beds |
- 2 baths |
- 1,118 sqft
 Single-Family Home
  Built in 1944
  6,970sqft lot
 1 car garage
  $241/sqft
  Listed 3 days ago
Property Description
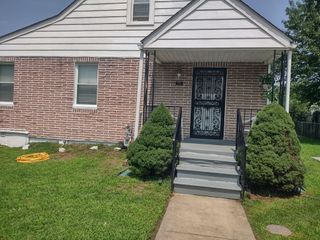
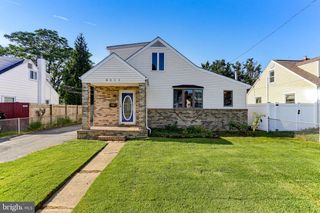
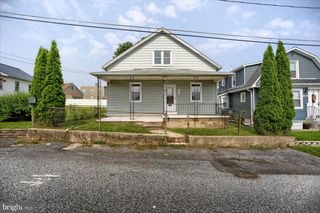
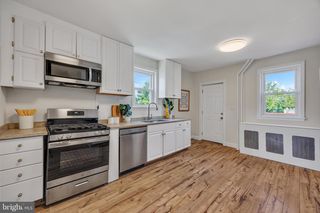
Welcome to this beautifully renovated 3BR/2BA expanded Cape Cod, ideally situated on a pristine lot with a detached two-car garage. Combining timeless charm with thoughtful modern updates, this inviting home offers a traditional floor plan and comfortable living spaces throughout, featuring recessed lighting, chair rail, and crown moldings. Step inside to the warmth of beautiful wood flooring and a spacious living room, creating a welcoming setting for relaxing and entertaining. The eat-in kitchen offers plenty of space for everyday meals and gatherings, featuring tray ceilings, stainless steel appliances, granite counters with a complementing tile backsplash, and a double stainless sink. Just steps away is a spacious dining area, while the main-level primary bedroom offers the convenience of one-floor living. A full bath with a walk-in shower and a main-floor laundry area complete this level, adding both comfort and functionality to this beautifully updated home. Upstairs, the home continues to impress with a generously sized bedroom offering plenty of space to create a comfortable private retreat, along with a sizable secondary bedroom. The two bedrooms share a beautifully appointed full bath, providing convenience and functionality for family members or guests. The finished lower level offers three versatile rooms, providing endless possibilities to accommodate your lifestyle. Create a private guest space, home office, children’s playroom, family room, hobby area, or whatever best suits your family’s needs. With its flexible layout and additional finished living space, this level adds valuable versatility to an already exceptional home. From the main floor, step through elegant French doors and descend the covered brick staircase to a large paved patio in the fenced backyard. The spacious outdoor area is ideal for dining, entertaining, or relaxing, while the detached two-car garage provides convenient parking and additional storage. With its beautiful setting and inviting outdoor spaces, this backyard perfectly extends the home’s living space. Move-in ready and beautifully renovated, this exceptional home is waiting for its new family to settle in and create lasting memories. Conveniently located near shopping, restaurants, and major commuter routes, it offers the perfect blend of comfort, versatility, and everyday convenience.
- Listing Status:
- Active
- Data Last Updated:
- August 20, 2026 at 4:19PM
- Listing Office:
- LPT Realty, LLC : 8773662213
- Listing Agent:
- Britney M Amaya : 4438361589
- MLS ID:
- MDBA2228064

- General: Secure StorageSidewalksAbove GradeBelow Grade
- Style: Cape Cod
- Other Structures: Patio
- General: Vinyl Siding3Block
- Originating MLS: BRIGHT_MAIN
- School District: BALTIMORE CITY PUBLIC SCHOOLS
- County: BALTIMORE CITY-MD
- Zoning: C-20326016730 034
- Water: Public
- Sewer: Public Sewer
- Source: BRIGHT_MAIN
This listing courtesy of Britney M Amaya , LPT Realty, LLC
Monthly Payment
- Principal & Interest $
- Property Taxes $
- Home Insurance $
- VA Funding Fee $

 New - 1 day ago