5400 CARTER AVE, Baltimore, MD 21214
- 3 beds |
- 2 baths |
- 1,328 sqft
 Single-Family Home
  Built in 1922
  5,663sqft lot
 —— car garage
  $200/sqft
  Listed 1 day ago
Property Description
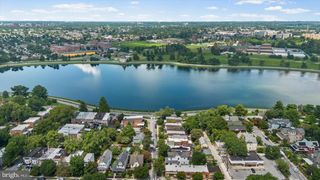
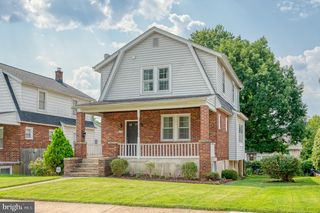
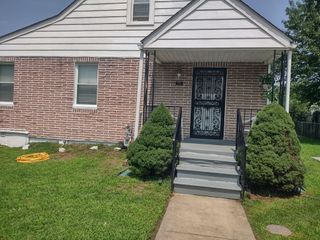
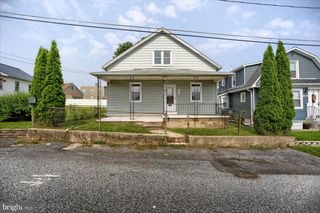
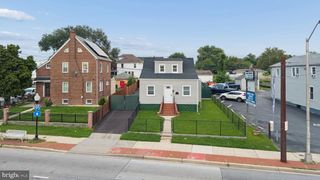
Corner lot Cape Cod wrapped in mature crepe myrtles and shaded by a covered wraparound porch built for slow mornings. Step through the French doors and original wood columns to an open living and dining flow, with hardwoods, wide trim and woodwork carried throughout. Every major system has already been handled for you: roof and windows in 2012, main water line brand new in 2025, kitchen, living room and hallway wiring and fixtures updated in 2020, and deck and fencing along the way. The kitchen offers cabinet space to spare, double wall ovens, a gas cooktop and a center island for quick meals or morning coffee. The back opens through sliding glass doors to a full-width deck, big enough for a table and then some, overlooking a flat, fenced yard shaded by towering mature trees. Upstairs, three bedrooms carry the same hardwood floors, including one with its own vaulted storage nook tucked into the eaves, plus a full bath with a vessel sink and mosaic tile floor. Around the corner on Harford Road, grab a coffee at Zeke's or settle in for dinner at Silver Queen Cafe just up the block, and Herring Run Park's trails are a short walk away. Move in before the leaves change and spend your first fall on that deck, under trees that already feel like they've been there forever.
- Listing Status:
- Active
- Date Added:
- August 19, 2026
- Data Last Updated:
- August 20, 2026 at 4:19PM
- Listing Office:
- EXP Realty, LLC : 8888607369
- Listing Agent:
- Mahina Douglas : 4109059152
- MLS ID:
- MDBA2227106

- General: SidewalksStreet LightsAbove GradeBelow Grade
- Style: Cape Cod
- Other Structures: PorchDeck
- Roofing: Shingle
- Windows: Wood frame
- General: Shingle Siding2Slab
- Originating MLS: BRIGHT_MAIN
- School District: BALTIMORE CITY PUBLIC SCHOOLS
- County: BALTIMORE CITY-MD
- Zoning: R-30327025774B017
- View: Garden/LawnStreetTrees/Woods
- Fencing: PicketWood
- Utilities: 100 amp serviceCircuit breakers
- Water: Public
- Sewer: Public Sewer
- Source: BRIGHT_MAIN
This listing courtesy of Mahina Douglas , EXP Realty, LLC
Monthly Payment
- Principal & Interest $
- Property Taxes $
- Home Insurance $
- VA Funding Fee $

 New - 3 days ago